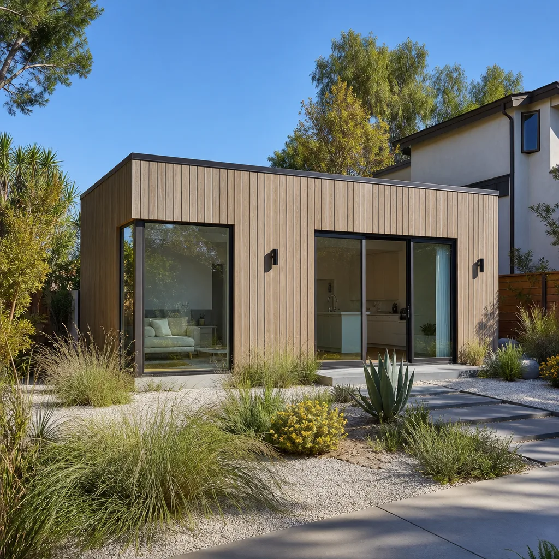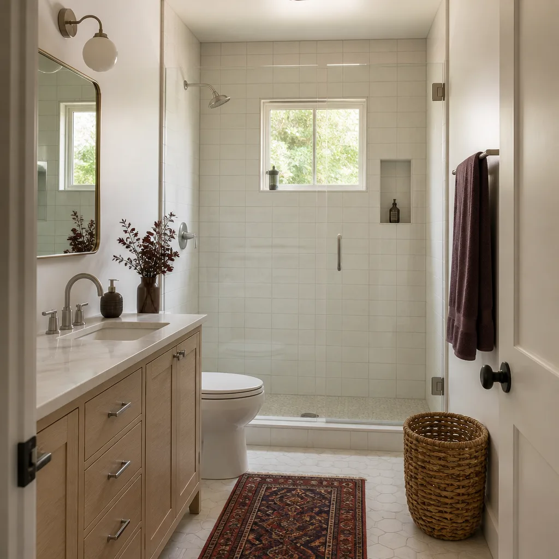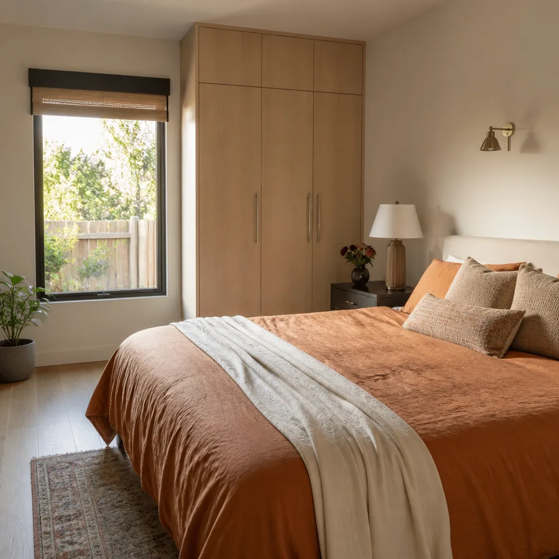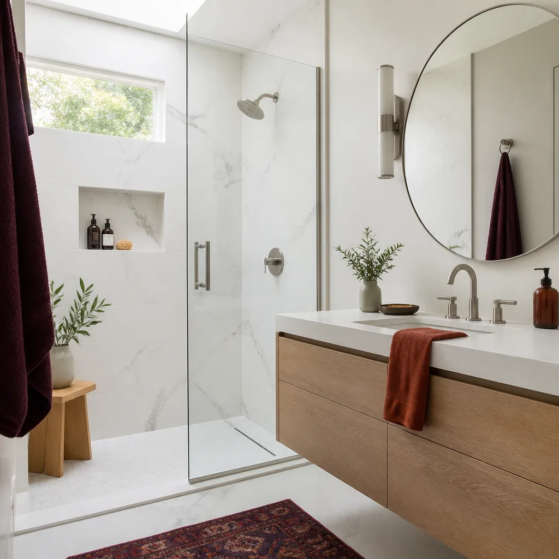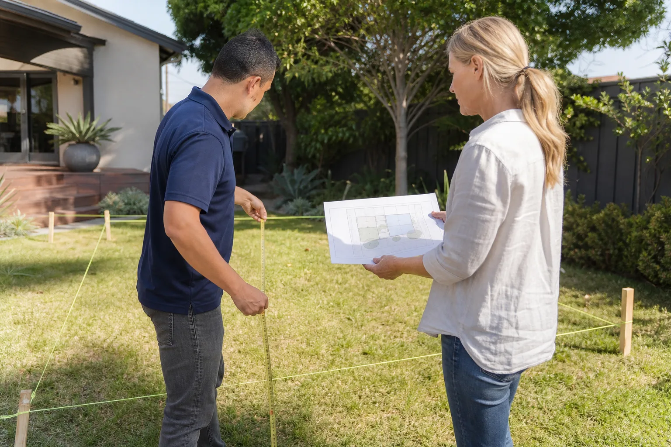
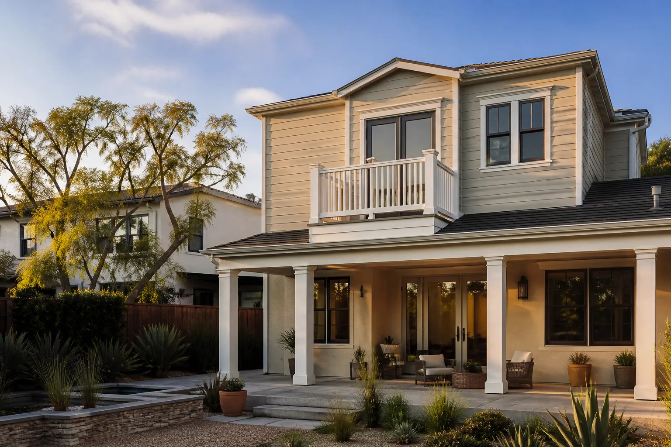
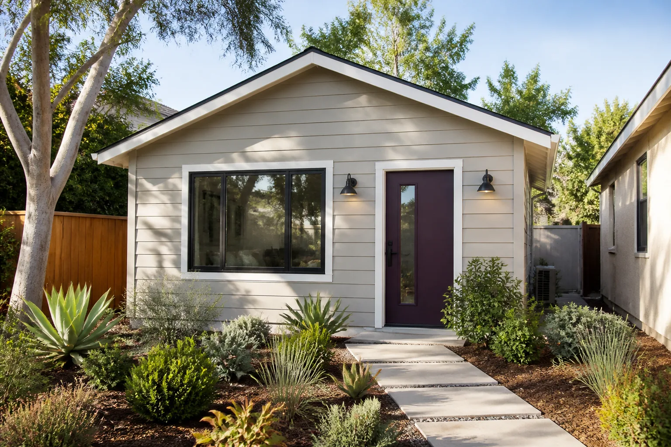
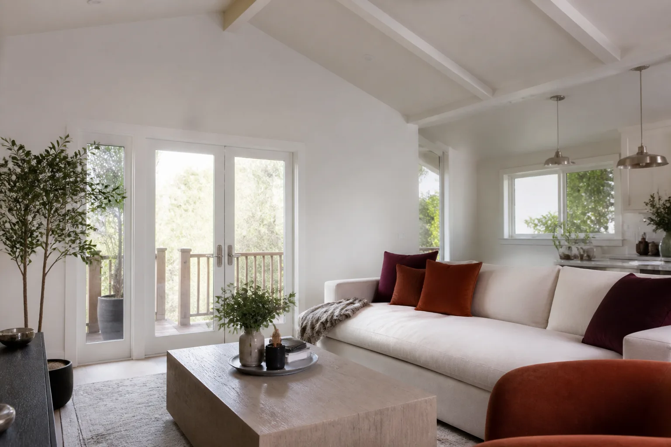
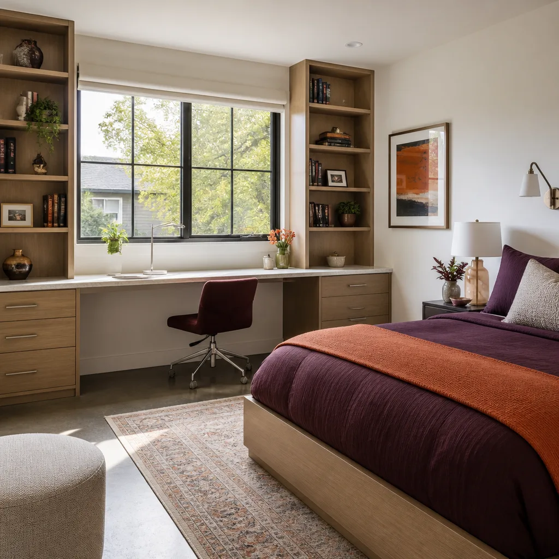
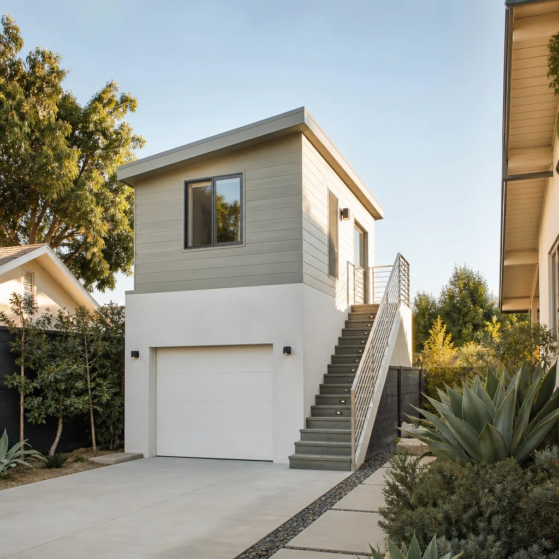
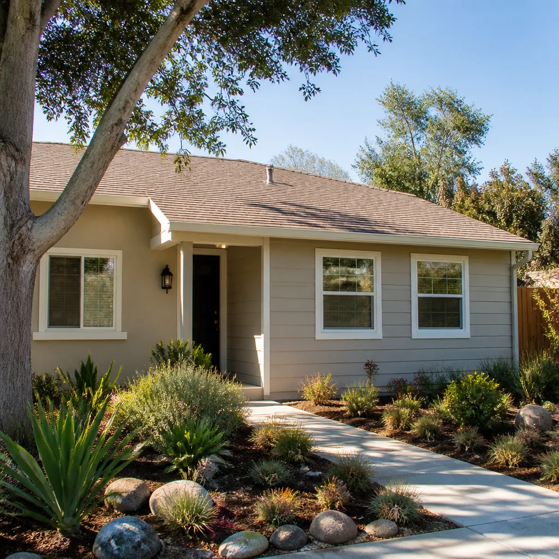
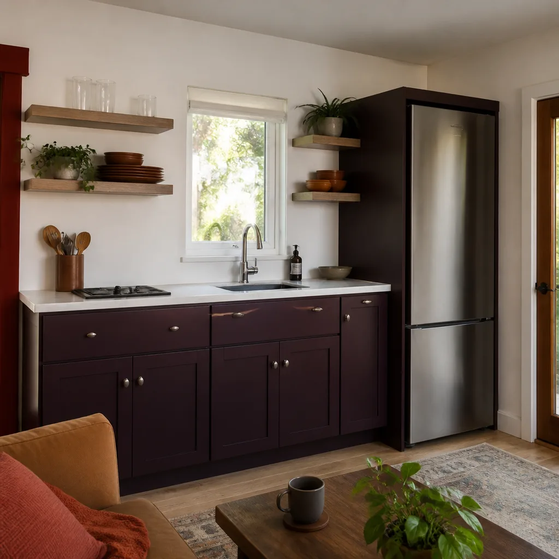
A free site visit, a check of what your lot allows and a written, line-item price.
Get your free estimateFast, Reliable Home Addition Contractor Across Jersey Village
A room addition in Jersey Village typically runs $38 to $65 per square foot for the structure itself, with most full-room projects landing between $45,000 and $120,000 depending on foundation work, finishes, and whether you’re adding a sunroom or a full second-story bump-out. We coordinate every Jersey Village project from our Houston office, with local crews who know the city’s architectural review process and clay-soil foundation rules before the first stake is driven. Call (361) 326-2313 and you’ll reach a live person who can talk through your lot, your roofline, and a real number.
What makes Jersey Village different from a generic Houston build is the soil. The clay underneath most of this city expands and contracts with every wet-dry cycle, which means a foundation approach that works fine in Spring or Katy can fail inspection here if it isn’t engineered for movement. We’ve done enough work between Jersey Meadow, the neighborhoods off Jones Road, and the streets around Jersey Village High School to know where the soil test reports come back borderline and where the piers are almost always required. Russ Delmar, who leads our Houston team, reviews every Jersey Village scope before we commit to a price.
Why Lodgewick ADU Houston Is Jersey Village’s Preferred Home Addition Contractor Company
Homeowners here have told us the same story more times than we can count: a contractor gave them a number over the phone, then showed up with a change order for pier drilling because nobody checked the soil. Our Home Addition Contractor team does the opposite. We pull the lot’s soil report, check the existing foundation type, and verify what Jersey Village’s architectural review board will require before we put a price in writing. That written price doesn’t change at the door, and it’s covered under The Kingswell Guarantee.
Jersey Village is a small city, about 2.7 square miles, and word travels fast. When we scoped a room addition on Equus Drive, our crew first mapped the existing roofline and verified the home’s post-tension slab drawings before drafting permit plans, because any new load-bearing wall would need to transfer into the existing tensioned slab without cutting a cable. We then priced the job with two alternates: one with a stem-wall foundation matching the original elevation, and one with a floating slab on deep piers for the clay soil, walking the homeowner through exactly where the $38/ft² to $65/ft² range would land based on soil test results and the need for a structural engineer’s stamped drawing. That’s the kind of scoping that takes time up front and saves thousands later.
Every Jersey Village project includes background-checked, uniformed technicians, a defined arrival window, and a clean job site at the end of each day. If something isn’t right, our 365-Day Done Right Promise puts it in writing: we come back and make it right, free, within the guarantee period. No voicemail loops either. A live person from our Houston office answers every call, day or night.
Sunroom Addition in Jersey Village
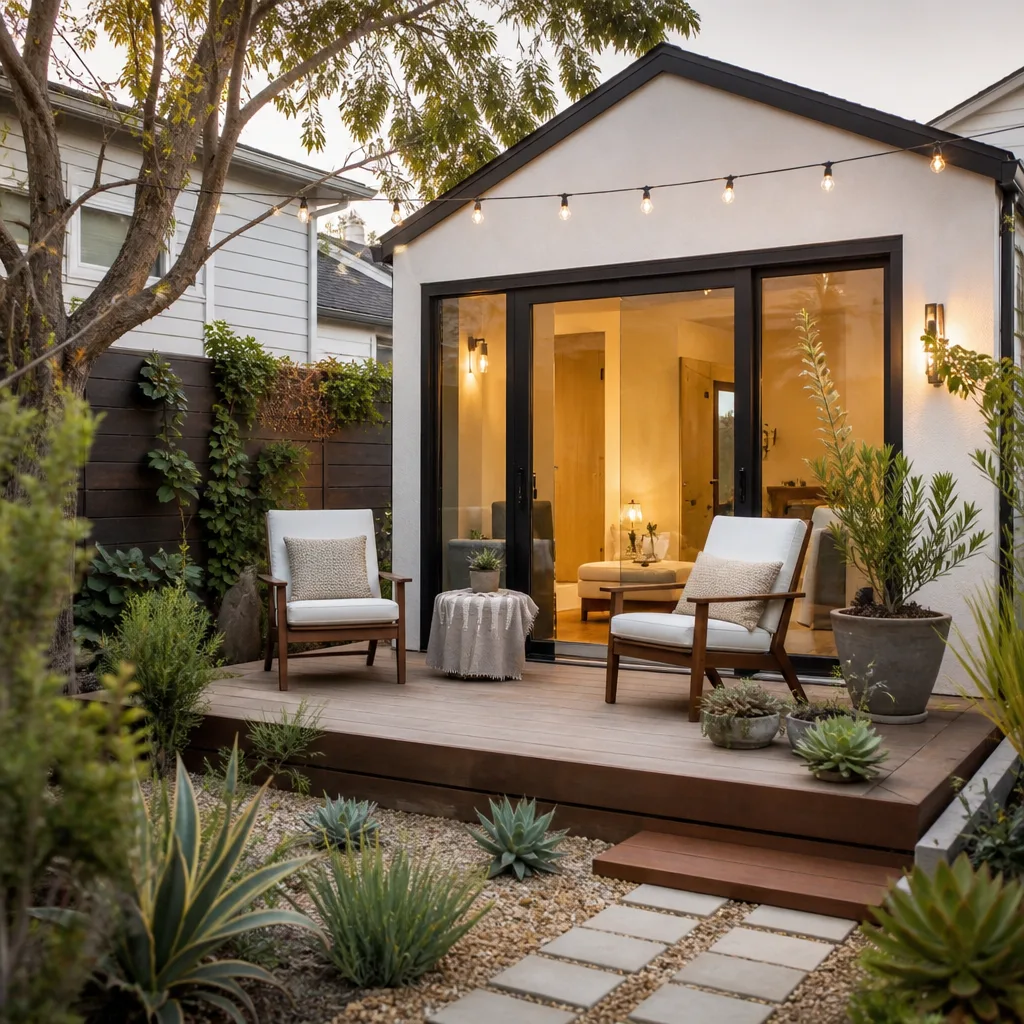
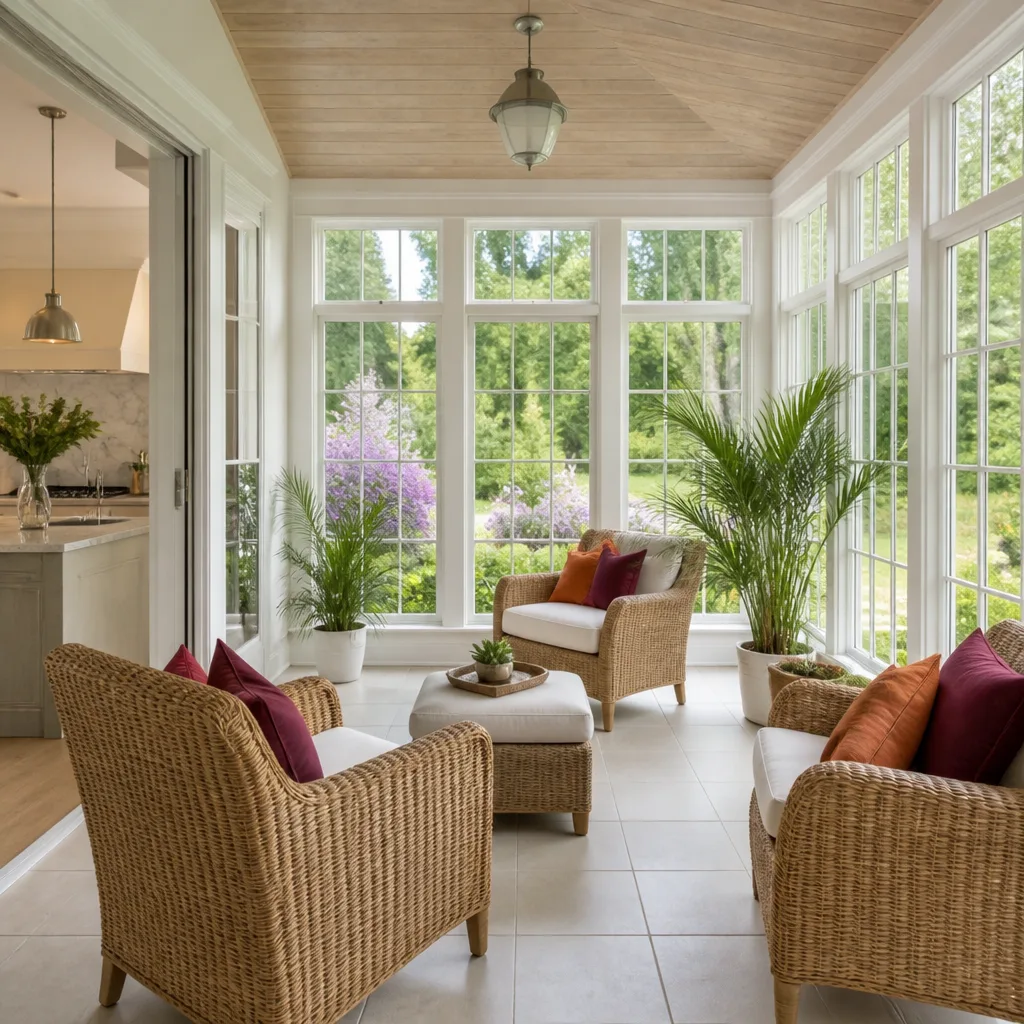
A Sunroom Addition in Jersey Village is one of the most cost-effective ways to add conditioned living space without the full structural load of a traditional room, typically running $28,000 to $70,000 depending on whether you’re doing a three-season room with basic glazing or a four-season room with insulated glass and a mini-split HVAC tie-in. Because Jersey Village sits on clay-heavy soils with a history of shifting foundations, any sunroom with a concrete floor needs a foundation review, and in many cases a post-tension slab inspection or pier recommendation, before the city will sign off.
Foundation Options That Pass Jersey Village Inspection
Most sunrooms in Jersey Village go one of two ways: a floating slab on compacted fill with a thickened edge, or a pier-and-beam floor that isolates the sunroom from the home’s foundation movement. We recommend the second when the existing house sits on a post-tension slab, because tying a rigid new slab directly to a tensioned slab creates differential movement that shows up as cracked tile within two years. A structural engineer’s stamped drawing is usually required either way, and we include that cost in the written price.
Glazing, Heat Gain, and the Texas Sun
West-facing sunrooms in Jersey Village get hammered by afternoon heat from roughly March through October. We typically spec low-E insulated glass with a solar heat gain coefficient under 0.25 for west and south exposures, which keeps the room usable in July without running the AC constantly. If you’re planning a sunroom off the back of a home near Jersey Meadow or along Northwest Freeway, we’ll factor the orientation into the estimate so the number you get is the number you pay.
Room Addition Contractor in Jersey Village
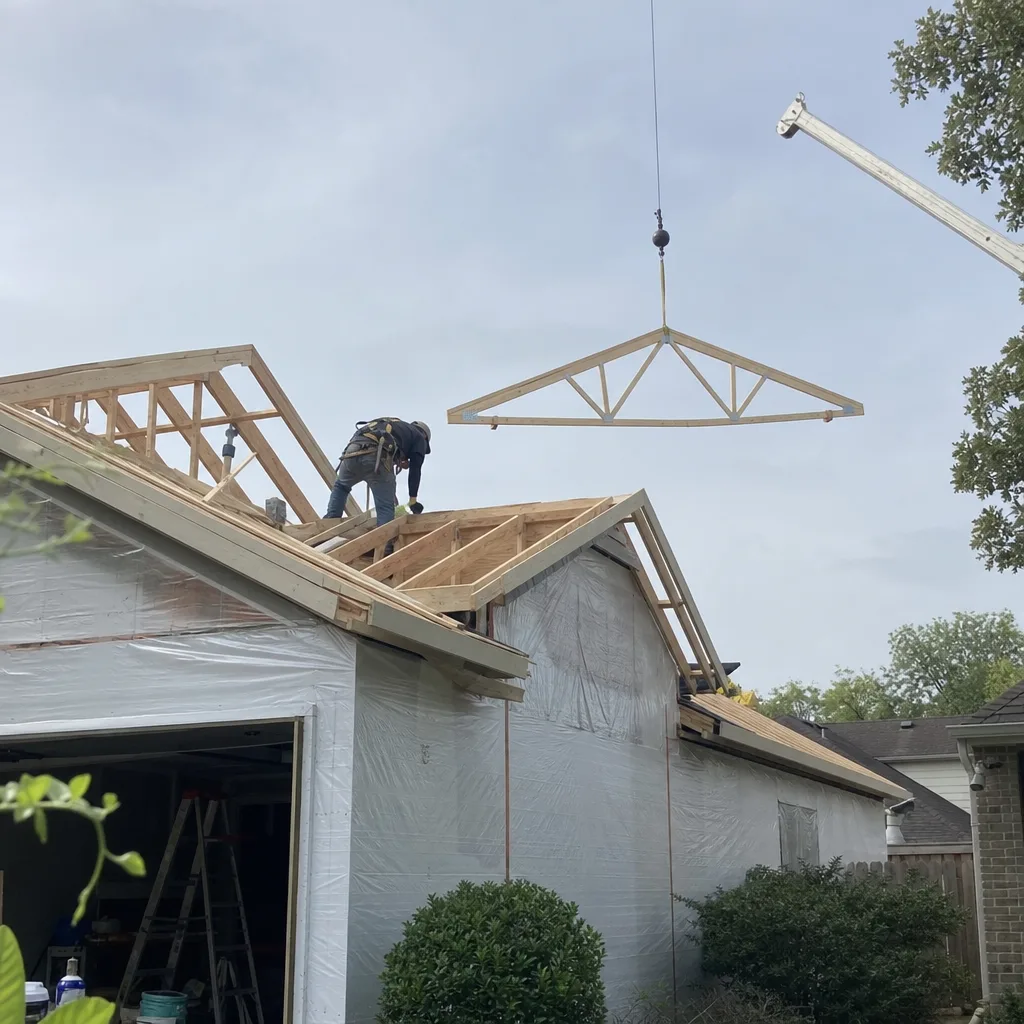
A Room Addition Contractor in Jersey Village handles everything from a single bedroom bump-out to a full primary suite addition, with most ground-floor rooms running $45,000 to $120,000 and second-story additions starting around $90,000 due to structural reinforcement, stair access, and roofline integration. The city’s architectural review board requires a design sign-off before the building permit can be issued, which catches homeowners off guard when a contractor hasn’t done Jersey Village work before.
The Architectural Review Step You Can’t Skip
Jersey Village requires a pre-construction drainage plan and an architectural review sign-off before the building department will even look at your permit application. Skip this and you’re looking at a two to three week delay while the review board cycles through their agenda. We file this paperwork with the permit application, not after, which keeps the calendar honest from day one. The review board also looks at roofline compatibility, setbacks, and exterior materials, so a room addition on a cul-de-sac off Jones Road might need a different elevation treatment than one on a through-street near the high school.
What a Stem-Wall Foundation Actually Costs Here
Because the soil in Jersey Village moves, we won’t bid a room addition on a conventional slab-on-grade without seeing the soil test first. When the test shows expansive clay, which it often does in the areas south of Highway 290, the job needs a stem-wall foundation or deep piers. That adds $8,000 to $18,000 to the foundation line item, and it’s the single biggest reason bids from out-of-town contractors blow up mid-project. Our written price includes the soil test, the engineer’s stamp, and the foundation type the city will actually approve.
Trusted Brands We Service in Jersey Village
We work hands-on with several prefab and panelized systems that fit Jersey Village lots well, including Boxabl, Plant Prefab, and Tuff Shed for certain accessory structures and studio builds. Each system has a different foundation tolerance, and we know which ones work with the pier requirements common in Jersey Village’s clay soil zones. Because we coordinate from our Houston office and stock materials at our local yard, we don’t have to wait on a manufacturer shipment to resolve most field issues. If you’re considering a prefab ADU or a panelized room addition, we’ll match the brand to your lot, slope, and budget rather than forcing one system onto every project.
Common Home Addition Contractor Problems We See in Jersey Village Homes
- Drainage plan skipped, first inspection failed. Jersey Village requires a pre-construction drainage plan before the building official will clear the first inspection. Contractors who don’t know this get the job stopped mid-framing while the homeowner waits for a revised submittal.
- Slab bid without a soil test. A bid that assumes conventional slab-on-grade looks cheap until the contractor discovers expansive clay during excavation and change-orders thousands for pier drilling. We run the soil test before we price the job.
- Architectural review filed late. Permit applications filed without the Jersey Village architectural review sign-off sit in limbo for two to three weeks. We file both together the first time.
- Post-tension slab cut without checking cable layout. Any new plumbing trench or load-bearing wall in a post-tension slab home needs a cable map review. Cutting a cable is a five-figure repair, and it voids the original slab’s engineering.
Pricing for Home Addition Contractor in Jersey Village, TX
Ground-floor room additions in Jersey Village run $38 to $65 per square foot for structure, with full turnkey cost including finishes, electrical, HVAC tie-in, and permits landing between $180 and $320 per square foot. A 400-square-foot primary suite addition would typically total $72,000 to $128,000. Sunrooms run lower, from $28,000 to $70,000 for most Jersey Village lots. Bump-outs and smaller bath additions start around $35,000.
What moves the number: soil report results, foundation type the city approves, whether the existing roof needs a full tie-in or a simpler shed connection, and the finish level you choose. We give you a written price with line items before any work starts, and that price is fixed unless you change the scope. Call (361) 326-2313 for a free estimate, and we’ll walk your lot with you.
We Also Serve Cities Near Jersey Village
While this page focuses on Home Addition Contractor in Jersey Village, our Houston-based crews regularly work in Houston, Spring, Katy, and Sugar Land. If your project sits just outside the Jersey Village city limits, we’ll still come out, scope it, and put a written price in front of you. The same guarantee applies no matter which side of the boundary line you’re on.
Serving Jersey Village, TX - Our Local Coverage Area
We’re based in the Jersey Village area and know this community well. Use the map below to see our service coverage - if you’re nearby, we can almost certainly help.
FAQs About Home Addition Contractor in Jersey Village
Jersey Village requires an architectural review board sign-off and a pre-construction drainage plan before the building permit is issued, which is a step Houston doesn’t have for most residential additions. The review board checks roofline compatibility, setbacks, and exterior materials first, and that sign-off can add two to three weeks if it isn’t filed with the initial permit application. We file both together the first time so the review board delay doesn’t eat into your calendar. Call (361) 326-2313 to get your project scoped with the right paperwork from the start.
Room additions in Jersey Village run $38 to $65 per square foot for structure and $180 to $320 per square foot turnkey, and the biggest driver is foundation engineering driven by the clay-heavy soil. A lot with a clean soil test and a conventional stem wall will price at the lower end, while a lot requiring deep piers and a structural engineer’s stamped drawing will push toward the upper end. Finishes, roof tie-in complexity, and whether the addition is ground-floor or second-story move the number further. Our written estimate includes the soil test so you know which end of the range your lot lands on.
Yes, in most cases a sunroom addition in Jersey Village requires a structural engineer’s stamped drawing because the foundation must be designed for the city’s expansive clay conditions. This is especially true if the sunroom ties into an existing post-tension slab, where the engineer needs to specify how the new foundation isolates movement from the existing slab. The engineering cost is included in our written price. Call (361) 326-2313 and we’ll tell you whether your project needs the full stamp or a simpler foundation review.
A typical Jersey Village room addition takes 10 to 16 weeks from permit submittal to final inspection, with the architectural review sign-off, permit approval, foundation work, framing, mechanicals, finishes, and inspections each claiming a slice of that calendar. Sunrooms run faster, often 8 to 12 weeks, while second-story additions push toward the upper end or slightly beyond. Weather and review board scheduling can shift things a week either way. Before we start, you’ll have a written schedule with defined milestones so you know when crews arrive and what happens each week.
Under our written price agreement, the only thing that changes the price is a change you request in scope, like upgrading finishes, adding a window, or expanding the footprint after the original contract is signed. We don’t issue change orders for soil conditions because we test the soil before pricing the job. We don’t issue change orders for permit surprises because we file the architectural review and drainage plan with the original application. If we find something unexpected in a wall or under the slab, we talk it through with you and our 365-Day Done Right Promise covers the fix if it’s work we performed.
Written by Russ Delmar, Owner at Lodgewick ADU Houston, serving Jersey Village and surrounding communities.