Plant Prefab Home Addition Contractor in Houston: What to Know First
We build and integrate Plant Prefab home additions across Houston as an independent contractor, and the honest answer on cost is this: a Plant Prefab addition in this market typically runs $110,000 to $180,000 once site work, foundation, utilities, and finish-out are included. That’s a real number, not a teaser. Most projects go from signed agreement to move-in ready in 4 to 7 months, depending on the scope and how quickly Houston’s permitting office moves that quarter. If you’re reading this, you probably own a Plant Prefab structure or you’re considering one, and you need a contractor who actually knows how these panels and modules behave once Houston humidity gets ahold of them. Call (361) 326-2313 and we’ll walk you through it.
Russ Delmar and our crew have been doing this work long enough to know where Plant Prefab additions succeed and where they need reinforcement. We’re independent, which means we’ll tell you the truth about what works and what doesn’t. No factory talking points.
How Plant Prefab Products Fail – and How We Fix Them
Plant Prefab builds a solid product, but any modular or panelized system has its own failure patterns once it’s been sitting in Houston’s climate for a few years. Here’s what we actually see, model by model:
- LivingHome series – panel joint flashing at rooflines. The LivingHome 10 and LivingHome C series use prefabricated wall panels that meet at precise seams. After a few Houston summers with thermal expansion, those seams open slightly at the roof intersection, and water finds its way in during a hard Gulf rain. We remove the existing flashing, re-flash with a wider profile, and re-seal the seam with a high-grade polyurethane that moves with the panel instead of cracking. This is the most common call we get from Plant Prefab owners in the Heights and Montrose.
- LivingHome ADU – foundation interface settling. The LivingHome ADU sits on a steel moment frame, which is excellent engineering, but Houston’s clay soil heaves and contracts. When the grade wasn’t compacted perfectly, you’ll see cracking at the interior drywall corners and doors that stick. We level the structure, reinforce the pier connections, and correct the drainage so the soil stops moving water under the frame. This fix matters because a sticking door is the first sign the frame is working against itself.
- Kit-of-parts custom panels – interior wall intersections loosening. Plant Prefab’s custom homes and additions use a kit of parts that bolts together on site. At the wall-to-ceiling intersections inside, you’ll sometimes see a hairline seam open up that’s not structural but looks bad. That’s from the building settling into its new site. We re-fasten, re-tape, and re-texture, then match paint. It’s a finish issue, not a structural one, but it drives homeowners crazy until someone fixes it properly.
- Utility chase routing – undersized for aftermarket upgrades. Many Plant Prefab panels route electrical and plumbing chases through wall cavities that are tight. When a homeowner wants to add a mini-split to a sunroom addition, the standard chase won’t accommodate the line set without modification. We’ve handled this enough to know which chases can be widened safely and which need a surface-mount approach that stays within warranty-appropriate practice. You don’t want a random contractor cutting into a load-bearing panel just to run a condensate line.
- Bathroom addition waterproofing – factory seam at the wet wall. When we add a bathroom to a Plant Prefab structure, the critical detail is where the factory panel meets site-built framing. That seam is where water intrusion starts if the waterproofing bond isn’t continuous. We overlap the membrane, set the backer board so it bridges the seam, and test the shower pan before any tile goes down. Plant Prefab’s own documentation doesn’t go into this level of site-specific detail, which is why we’ve learned it the hard way in Sugar Land and Pearland remodels.
Our Plant Prefab Home Addition Contractor Process
Here’s how we handle a Plant Prefab addition from the first phone call to the final walkthrough.
- 1
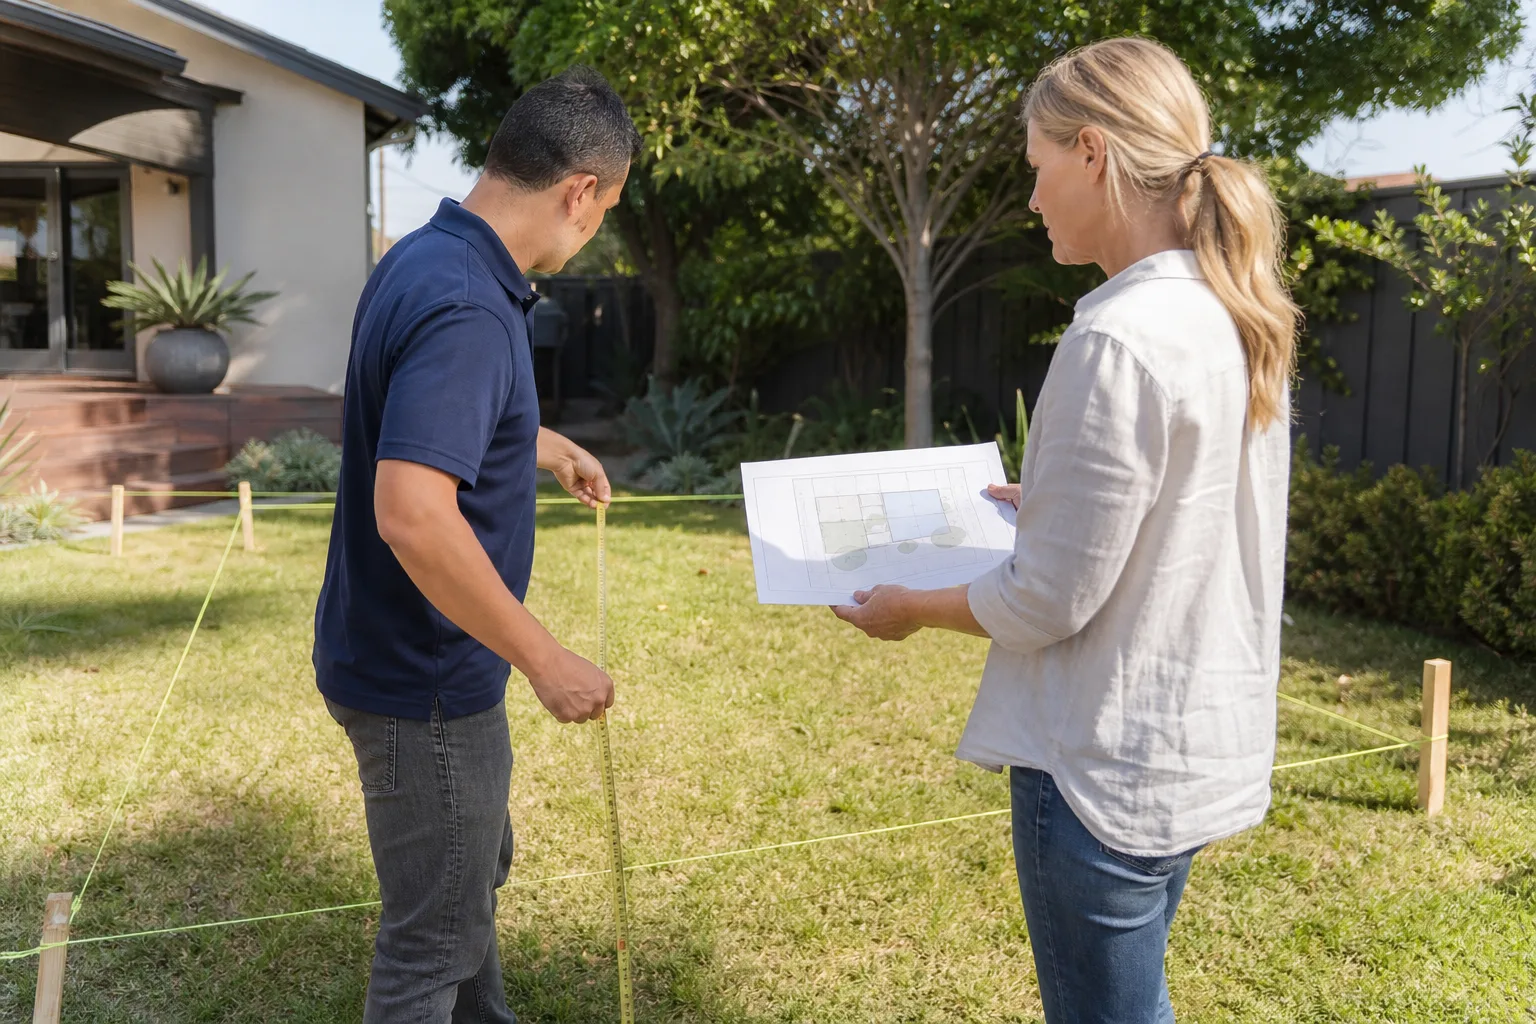
Site review and existing-conditions check. We start with a site review at your Houston property, looking at drainage, soil movement, and how the existing structure ties to the lot. For Plant Prefab work, we also photograph every panel seam and measure deflection at the wall-to-floor intersections before we quote anything. You get a written price after this review, not before, because nobody can price a tie-in honestly without seeing it.
- 2
Written scope and fixed price. You get one document that lists every line item, every material, and the exact total. That number doesn’t change at the door. If we find something unexpected during construction, we tell you before we touch it, and you approve any change in writing. That’s The Kingswell Guarantee, and it’s been the same since 2010.
- 3
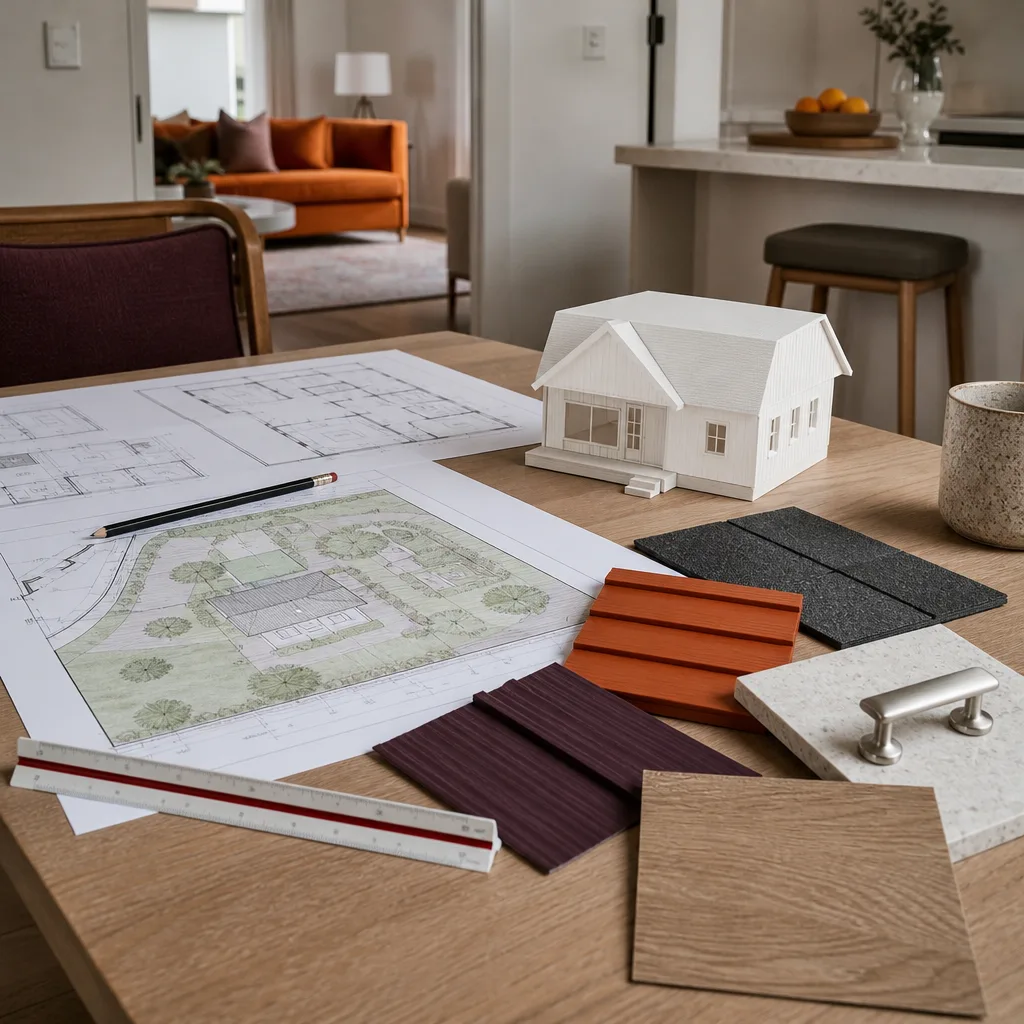
Parts and panel decision. For anything that touches Plant Prefab’s original engineering, we use factory-consistent fasteners, flashing, and sealants. For finish work, we’ll choose quality aftermarket materials when they outperform the original spec for Houston conditions. You’ll know which is which, and why.
- 4
Construction with defined arrival windows. Our crew shows up in the window we gave you, in uniform, and we keep the site clean while we work. A Plant Prefab addition goes faster than a full custom build because the panels arrive pre-cut and pre-assembled to spec. The on-site work is precise, not rushed.
- 5
Inspection and testing. We test every plumbing connection, pull permits, and coordinate with Houston inspections before anything gets covered up. For additions that touch the building envelope, we run a water test on every seam we touched. We don’t close a wall until it’s dry.
- 6
Written guarantee and final walkthrough. You get a written guarantee on the entire project. If anything fails within 365 days, we come back and fix it at no charge. That’s the 365-Day Done Right Promise, and it’s delivered in writing before work starts, every single time.
What Plant Prefab Home Addition Contractor Costs in Houston

We give real numbers because you shouldn’t have to call just to get a ballpark. Here’s what Plant Prefab addition work costs in Houston right now:
- Single-room bump-out addition on a Plant Prefab structure: $90,000 to $140,000, including foundation, tie-in, HVAC extension, and finish-out.
- Full second-story addition on a LivingHome: $150,000 to $210,000, driven by structural reinforcement at the first-floor bearing line and roof re-framing.
- Sunroom or enclosed porch addition using Plant Prefab panels: $70,000 to $110,000, depending on glazing choices and whether we’re extending the foundation or using a pier system.
- Bathroom addition inside an existing Plant Prefab footprint: $45,000 to $80,000, mostly driven by plumbing location and waterproofing scope.
What moves the price: foundation condition, how far the new space sits from existing plumbing and electrical service, finish level, and whether we’re matching the existing Plant Prefab panel system or building a conventional addition that ties into it. Call (361) 326-2313 for a free estimate on your specific scope. We’ll give you a number in writing.
Why Houston Homeowners Call Lodgewick ADU Houston for Plant Prefab Work
We’re not the cheapest contractor in Houston, and we won’t pretend to be. What we offer is a written price, a written guarantee, and a crew that actually knows this product line. Russ Delmar learned the building trade at Los Angeles Trade-Technical College and has spent decades since then on real job sites, from the Heights out to Katy, dealing with Gulf storms and clay soil and all the ways Houston tests a structure. We also work with Abodu, Cover, and Dvele systems, which means we understand the differences between prefab manufacturers and won’t treat your Plant Prefab panels like they’re just another stick-framed wall.
Tell me what you need the space to do, and I’ll tell you exactly what it takes to get there. That’s how Russ runs every estimate. We put it all in writing, we show up in the window we gave you, and we come back if anything’s not right within a year. That’s The Kingswell Way, and it’s the only way we work.
FAQs
Yes, in most cases. We’re an independent Plant Prefab service provider, and we work in ways that preserve your factory warranty by using factory-consistent fasteners, flashing, and materials wherever structural or envelope work is involved. If a specific modification would affect the warranty, we flag it before the job starts so you can make an informed decision. Call (361) 326-2313 for specifics on your situation.
Most projects go from first site review to construction start in 3 to 6 weeks, depending on permitting. The panel system means the actual build goes faster than conventional framing once we’re on site. We won’t promise a start date we can’t keep. Get your free estimate by calling (361) 326-2313 and we’ll give you a realistic timeline in writing.
Yes. We pull all required permits with the City of Houston and coordinate inspections at every stage. Unpermitted additions cause problems when you sell the house, and they can void your Plant Prefab warranty. We do it right from the start.
Repair work addresses what’s already there: re-flashing panel seams, fixing interior cracking, correcting drainage, and waterproofing. Adding to it means building new conditioned square footage that ties into the existing structure. We do both. If you’re not sure which one you need, call (361) 326-2313 and describe what’s happening. We’ll tell you straight whether it’s a fix or a build.
No. The price we put in writing is the price you pay. If we find hidden damage or an unexpected condition, we stop, show you what we found, and get written approval before doing anything that affects the total. No price changes at the door. That’s The Kingswell Guarantee, and it’s been our standard since 2010.
Written by Russ Delmar, Owner, Lodgewick ADU Houston at Lodgewick ADU Houston, serving Houston and nearby areas.