Plant Prefab ADU Design & Permitting: The Houston Owner’s Guide
Plant Prefab ADU design and permitting in Houston typically runs $12,000 to $28,000 for full architectural drawings, engineering stamps, and city permit submission, depending on lot conditions and which Plant Prefab series you’re working with. We carry Plant Prefab-compatible design and permitting packages and can usually turn around a complete permit set in 3 to 6 weeks. The way most Houston owners discover their permitting process has gone sideways is a phone call from the city saying the drawings don’t match what Plant Prefab actually shipped, or a stop-work order on a half-installed unit because the site plan missed a drainage easement. That’s a call we know too well, and it’s almost always the same root cause: a design team that treated a Plant Prefab unit like a site-built addition instead of a modular product with its own factory specifications.
Key takeaways:
- Plant Prefab units have factory-stamped structural drawings that must be reconciled with Houston’s local permit requirements, not replaced by them
- Houston’s no-zoning city still enforces building code, floodplain rules, and deed restrictions that vary block by block
- Missing this reconciliation is the single most common reason Plant Prefab ADU permits get rejected in Houston
- We write a fixed price for design and permitting before any work starts, and it stays that price
Which Plant Prefab Models This Applies To
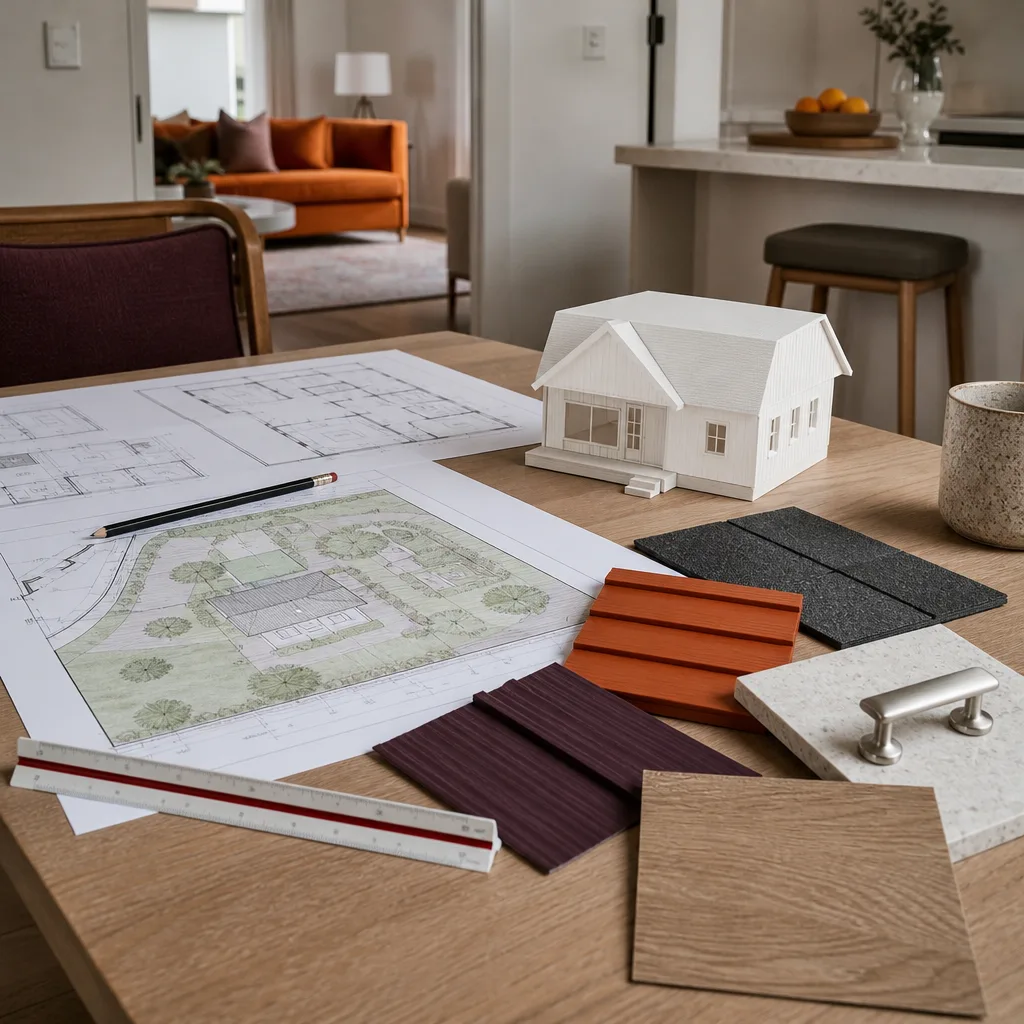
Plant Prefab builds across three series lines: the LivingHome series (their flagship, most customizable line), the Yksi series (designed with Swedish architect Claesson Koivisto Rune), and the Passive House LivingHomes for owners chasing net-zero performance. Each series ships with its own factory documentation package, and that’s where the Houston permitting friction starts. The factory drawings are stamped for the state where the modules were built, which is fine for the module structure itself, but Houston’s permit reviewers want a Texas-licensed engineer to verify the foundation design, tie-downs, and wind-load calculations for our region. A unit rated for California seismic loads does not automatically clear a Gulf Coast wind review, and the reviewer will ask for a local stamp. We reconcile those two sets of documents every week.
When you’re trying to identify what your unit actually needs, start with the serial plate inside the mechanical closet. It lists the series name, module count, and the plant’s build spec version. The build spec version matters more than most owners realize: Plant Prefab has revised their structural and electrical specs several times, and an older spec’s drawings won’t match a newer reviewer’s expectations. If you’re weighing OEM drawings against working with a local engineer to adapt them, the honest answer for Houston is that you need both. The OEM package is the starting point. A Houston-specific permit set is what gets the stamp.
We’re an independent Houston ADU builder, not affiliated with Plant Prefab directly, but we’ve pulled permits for their LivingHome, Yksi, and Passive House lines across the Houston area, from the Heights out to Katy and down toward Sugar Land. We also work with Abodu, Cover, and Dvele units, so if you’re cross-shopping prefab brands, we can tell you which ones clear Houston permitting with less back-and-forth.
Signs Your Plant Prefab ADU Design & Permitting Is Failing
- The permit reviewer keeps kicking back the same drawing sheet. Each resubmission costs you 2 to 4 weeks in Houston’s review queue. If it’s the foundation or wind-load sheet getting bounced repeatedly, the original designer never reconciled Plant Prefab’s factory specs with Texas engineering requirements.
- Your contractor can’t start because the site plan doesn’t match the actual lot. Houston’s floodplain boundaries, drainage easements, and utility setbacks shift block by block. A site plan drawn from county GIS data instead of a real survey will fail, and it happens constantly.
- The HOA or deed restriction letter came back with objections. Some Houston neighborhoods, especially newer master-planned communities in Katy and Cypress, restrict ADU size, placement, or even exterior finishes. Design work that doesn’t account for those covenants gets expensive to redo.
- The foundation plan assumes a flat California slab, and your Houston lot isn’t flat. Houston clay soil moves and most yards here have some grade change. A foundation design that ignores soil movement will crack within two years of install.
- The electrical plan doesn’t match what the Plant Prefab unit actually ships with. We’ve seen permit sets that specify a 200-amp panel when the factory order sheet clearly says 100-amp, or that place the meter on the wrong elevation. Small mismatches like that stall permits for weeks.
Replacement Cost & What’s Included

If your existing design and permitting package has failed, replacing it in Houston runs $8,000 to $18,000 for a full rework: new survey, revised architectural drawings, Texas-engineered structural stamps, and resubmission to the city. If the original work is mostly salvageable and we’re just fixing the failed sheets, figure $4,000 to $9,000. If you’re starting fresh with a Plant Prefab unit, full design and permitting runs $12,000 to $28,000 depending on whether you need civil engineering for drainage, whether your lot is in a floodplain, and whether your HOA requires additional submittals.
| Service | Houston Price Range |
|---|---|
| Full Plant Prefab design + permit package (new build) | $12,000 – $28,000 |
| Full replacement of failed package | $8,000 – $18,000 |
| Partial rework (fix specific failed sheets) | $4,000 – $9,000 |
| Site survey (boundary + topo) | $1,800 – $3,500 |
| Texas structural engineer stamp set | $2,500 – $6,000 |
Every price we give is written down before we start. No change orders at the door, no “we found something in the crawlspace” surprises. The written price covers the drawings, the engineering review, the city submittal, and two rounds of permit review comments. If the city kicks back a third round because we missed something, that rework is on us, not you. That’s the 365-Day Done Right Promise in practice: if the permit set fails within a year because of our mistake, we fix it and resubmit at no charge.
DIY or Call Us?
There are things an owner can do to speed up a Plant Prefab permitting job without touching a drawing. Pull your own deed restrictions and HOA covenants before you call anyone. Get a copy of your plat map from Harris County or Fort Bend County records. Walk your lot with a tape measure and note where the utilities actually come in, because sometimes the county map is wrong. Those three things save a week of back-and-forth and we’ll tell you exactly how to pull them when you call. What you should not do is try to redline your own engineering drawings or respond to permit review comments yourself. Houston reviewers write in code, and a homeowner response that says “I think this is fine” gets your file moved to the bottom of the pile. The design and engineering work is where DIY goes from frustrating to expensive. If you’ve got a failed Plant Prefab permit set on your hands, call us at (361) 326-2313 and we’ll look at the review comments for free and tell you what it really takes to get the stamp.
How Long Does Houston Permitting Take for a Plant Prefab ADU?
A complete, correctly prepared Plant Prefab permit set in Houston clears review in 4 to 8 weeks. Incomplete or poorly coordinated sets stretch that to 4 to 6 months because each resubmission resets your place in the queue. The single biggest time variable is whether the original designer reconciled the factory drawings with Texas structural requirements on the first pass. Call (361) 326-2313 if you’re sitting at month three with no approval, and we’ll tell you if your set is close or needs a full rework.
FAQs
Yes, in most cases a failed set can be repaired by fixing the specific sheets the reviewer flagged, which runs $4,000 to $9,000 in Houston. The repair path works when the original drawings are dimensionally accurate and the issue is missing engineering stamps, an outdated spec version, or a site plan that needs surveying corrections. If the original designer never had the right Plant Prefab build spec to begin with, a full redraw is cheaper than endless resubmissions. Call (361) 326-2313 and we’ll review the city’s comments and tell you which path you’re on.
A Houston building permit is valid for 180 days after issuance, and if work hasn’t started you can apply for one extension, so realistically you have about a year before the permit expires. The design itself doesn’t expire, but Houston code cycles update on a rolling basis, and if your drawings are more than two code cycles old you may need a partial update to meet current requirements. If your permit has expired, call (361) 326-2313 and we’ll tell you what it takes to get moving again.
We don’t stock pre-drawn permit sets because every Houston lot has different floodplain, easement, and setback conditions, and a generic set won’t clear review. What we do keep ready is the library of Plant Prefab build spec versions and their structural documentation match-ups, so we can start on your set the day you call rather than waiting on the factory for records. For a quote on your specific model and lot, call (361) 326-2313.
No. The price we write down before work starts is the price you pay, including two rounds of city review comments. If Houston requests revisions beyond that because of our coordination mistake, that rework is covered under the 365-Day Done Right Promise at no additional cost. If the city adds requirements because your lot conditions weren’t disclosed to us, we’ll tell you the cost before we do the work, never after. Russ Delmar and our Houston team have been pulling ADU permits long enough to know where the hidden costs hide, and we’d rather tell you about them up front.
Written by Russ Delmar, Owner, Lodgewick ADU Houston at Lodgewick ADU Houston, serving Houston and nearby areas.