James Hardie ADU Design & Permitting: The Houston Owner’s Guide
If you’re planning an ADU in Houston with James Hardie siding or trim, the design and permitting piece usually runs $3,500 to $8,500 when handled by a builder who knows both the product and the city’s permitting process. We stock the full James Hardie line, and our team at Lodgewick ADU Houston can typically turn around a permit-ready drawing set in two to three weeks, depending on your lot and the scope of the structure. Most Houston owners don’t land on this page because their James Hardie product failed, though. They land here because they’ve been quoted a design fee that ballooned, or a permit got rejected twice, or someone promised a Hardie-clad ADU and delivered a design that doesn’t actually meet Houston’s wind-load requirements for the product. That’s the failure point we see most often: the design doesn’t match what James Hardie specifies, and the permit office catches it.
Key Takeaways
- James Hardie design and permitting in Houston typically costs $3,500 to $8,500 depending on ADU size and whether it’s a new build or garage conversion.
- Houston requires wind-load documentation for James Hardie siding on accessory structures; missing this on your drawings is the #1 permit rejection reason we see.
- We’re an independent Houston builder, not affiliated with James Hardie Corporation, but we work with their products daily and stock common trim and siding profiles on the truck.
- Written price before work starts, every time. That’s the Kingswell Guarantee, and it applies to design work too.
Which James Hardie Models This Applies To
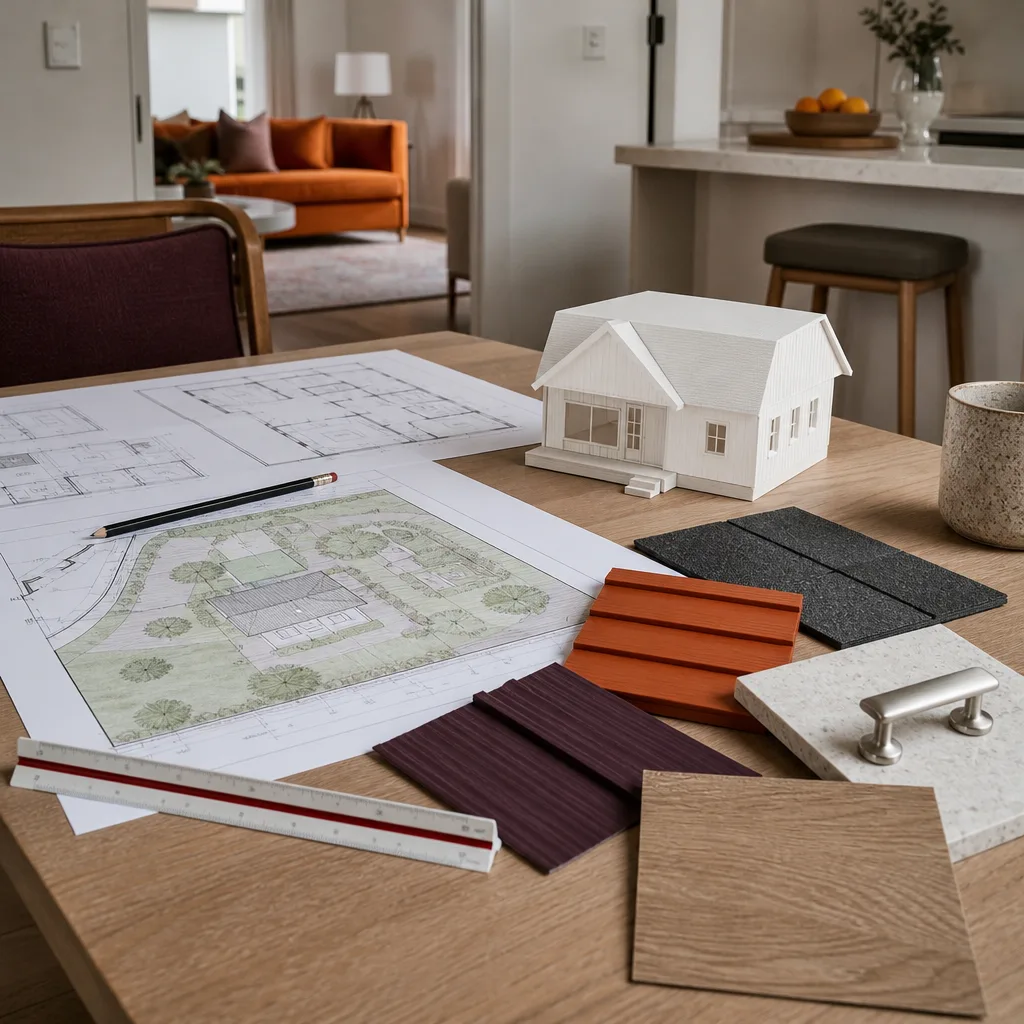
This page covers design and permitting for ADUs clad in any current James Hardie siding or trim product: HardiePlank lap siding (5/16″ and 7/16″ thicknesses), HardiePanel vertical siding, HardieShingle, HardieTrim boards, and HardieSoffit. The gotcha in Houston is wind-load documentation. James Hardie publishes a technical bulletin specifying fastener schedules and maximum stud spacing for high-wind zones, and Houston sits squarely in a region where the city’s building department wants that bulletin referenced in your permit set. A generic design that says “James Hardie siding” without the product number, wind-load table, and fastener schedule will get bounced. We’ve seen it happen on projects from Sharpstown to Spring Branch, and it costs owners three to six weeks in re-submittal time.
If you already have James Hardie on your primary residence and want your ADU to match, pull a piece of siding off a discrete area and check the back face. You’ll find the product code printed there. That code tells you the exact profile and thickness, and it’s what we use to make sure your ADU drawings specify a product the local supplier actually carries. OEM versus aftermarket matters less for siding than for, say, flashing or moisture barriers that integrate with it. For those, we specify James Hardie’s recommended companion products, because Houston’s humidity and rain cycles will find the weak point in a mismatched assembly within two or three years.
Signs Your James Hardie ADU Design & Permitting Is Failing
- Your permit was rejected, and the reviewer flagged the siding spec. This is usually the wind-load documentation issue. The fix is specific: a resubmittal with the James Hardie technical bulletin reference and matching fastener schedule, not a generic note to the reviewer.
- Your designer quoted a price, then asked for more money at the structural review stage. That’s a red flag that the initial drawings were incomplete. Structural review should be part of the original scope, especially for Houston lots with expansive clay soil that affect foundation design.
- The drawings don’t specify a James Hardie product at all. Some design firms write “fiber cement siding, owner’s choice.” The city will accept that, but your contractor won’t know what trim profiles to order, and you’ll get change orders when the actual product arrives.
- Your ADU design shows Hardie products installed against grade or without the required clearance. James Hardie requires a minimum 6-inch clearance between siding and finished grade. Houston lots with poor drainage make this detail critical, and a good design accounts for it in the foundation height.
- You’ve been waiting more than a month for a permit-ready set. Houston’s residential permitting moves at a known pace. If your designer can’t tell you exactly where the drawings are in the process, the project has stalled, not the city.
Replacement Cost & What’s Included

For a Houston ADU in the 400 to 800 square foot range, design and permitting typically runs $3,500 to $8,500. Garage conversions run on the lower end because the structure already exists. New detached builds run higher because you’re designing foundation, framing, and roof from scratch, and the James Hardie cladding specification is a bigger part of the total drawing set. Here’s the breakdown:
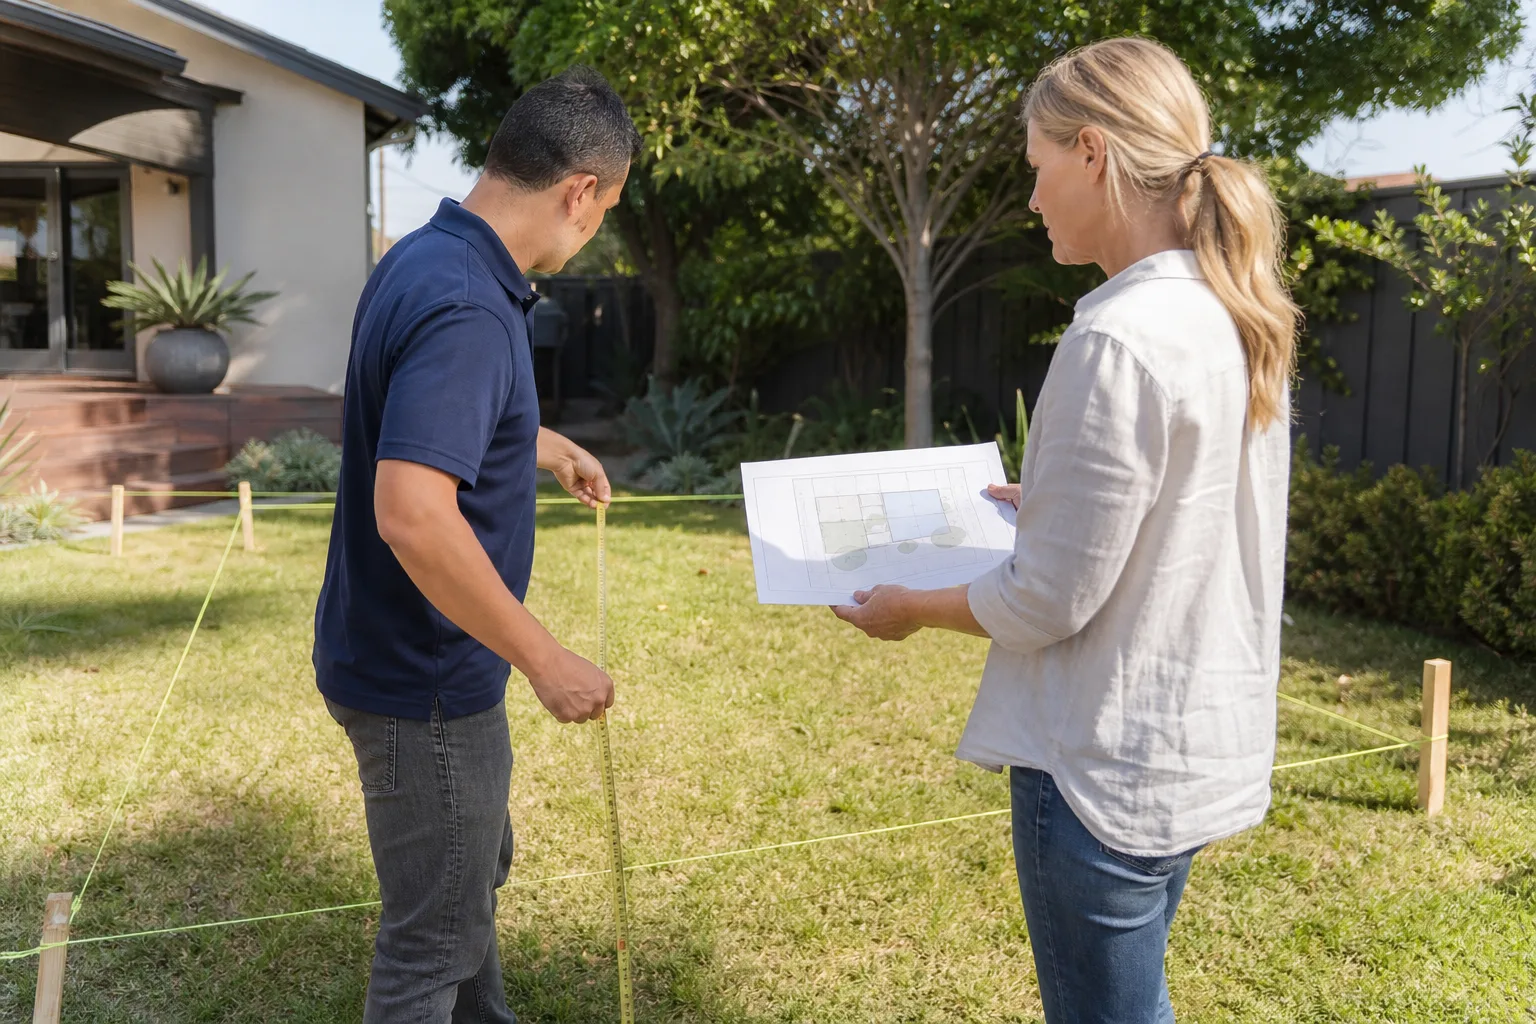
- Site survey and existing conditions: $500 to $1,200
- Architectural drawings (floor plan, elevations, James Hardie product schedule): $1,800 to $3,800
- Structural engineering (Houston wind-load and clay-soil foundation review): $800 to $2,200
- City of Houston permit fees and processing: $400 to $1,300
We write the price down before we start. No “revised estimate” after we see your survey. No “unforeseen conditions” fee when we’re still at the desk. Russ Delmar has been doing this long enough to know what Houston lots throw at you, and he prices for it the first time. Every design package from Lodgewick ADU Houston includes the permit-ready drawing set, product specifications with James Hardie part numbers, and our written guarantee that if the city rejects the permit for something we missed, we fix it and resubmit at no charge.
DIY or Call Us?
Design and permitting for a structural addition isn’t a DIY project, and it’s not the place to save $2,000 by sketching something on graph paper. Houston’s building code is specific about accessory structures, wind loads, and product documentation, and the reviewers at 1002 Washington Avenue have seen every shortcut. What you can do yourself is gather information: find your property survey, check your deed restrictions, and walk your lot to identify drainage patterns. That saves real time and money. Where DIY goes wrong is drawing an ADU that violates a setback, designing roof lines that don’t meet Houston’s wind requirements, or specifying James Hardie siding without the engineering data the city wants to see. If you’ve already got rejected drawings, call us at (361) 326-2313. We’ll look at what was submitted, tell you honestly what went wrong, and give you a written price to fix it.
FAQs
Plan on two to three weeks for the drawing set and another three to six weeks for city review, so roughly six to nine weeks total before you can pull the permit. If the lot has drainage issues or the ADU is in a historic district, add time. Call (361) 326-2313 and we can look at your specific lot and give you a realistic schedule before you commit.
Only if it was permitted for your specific lot and address. Houston doesn’t allow one-size-fits-all plans for accessory structures, because setbacks, easements, and drainage vary from lot to lot. If a plan exists, we can often adapt it for less than a full new drawing, but the structural review for your specific site still has to happen.
We stock common James Hardie profiles and trim on the truck, and we’ve got direct lines to Houston suppliers for larger orders. Our design specifies exact part numbers, so when the permit is approved, the material order is already correct. No surprises at the supply house.
If we missed something, we fix it and resubmit at no charge. That’s a written commitment, not a verbal one. Houston reviewers will sometimes ask for additional documentation that no one could have predicted, and in those cases we’ll tell you exactly what the city wants and what it costs to provide it before we move forward. Call (361) 326-2313 for an exact quote; estimates are free.
Call Lodgewick ADU Houston
We build ADUs and garage conversions across Houston, from Meyerland to Cypress, and we’ve been doing it since 2010 as part of the Kingswell family of home-service companies. When you call (361) 326-2313, a live person answers. Tell us where your property is and what you want the space to do, and we’ll give you a straight answer about what it takes and what it costs. Written price, written guarantee, no surprises. Russ Delmar puts his name on every project, and his crew treats your lot the way we’d treat our own.
Written by Russ Delmar, Owner, Lodgewick ADU Houston at Lodgewick ADU Houston, serving Houston and nearby areas.