A free site visit, a check of what your lot allows and a written, line-item price.
Get your free estimateFast, Reliable Garage Conversion Contractor Across Friendswood
Most garage conversions in Friendswood run between $38,000 and $72,000 depending on whether you’re adding a bedroom, a full apartment, or a studio living space, and the single biggest cost driver here is how your attached garage handles fire separation. If you’ve been putting off the call because you don’t want a sales pitch or a price that balloons after demo starts, that’s exactly the problem we built Lodgewick ADU Houston to solve. We’re part of the Kingswell family of home-service companies, and every Friendswood project starts with a written price before any work begins. Call (361) 326-2313 and you’ll reach a live person, not a voicemail tree.
Why Lodgewick ADU Houston Is Friendswood’s Preferred Garage Conversion Contractor Company
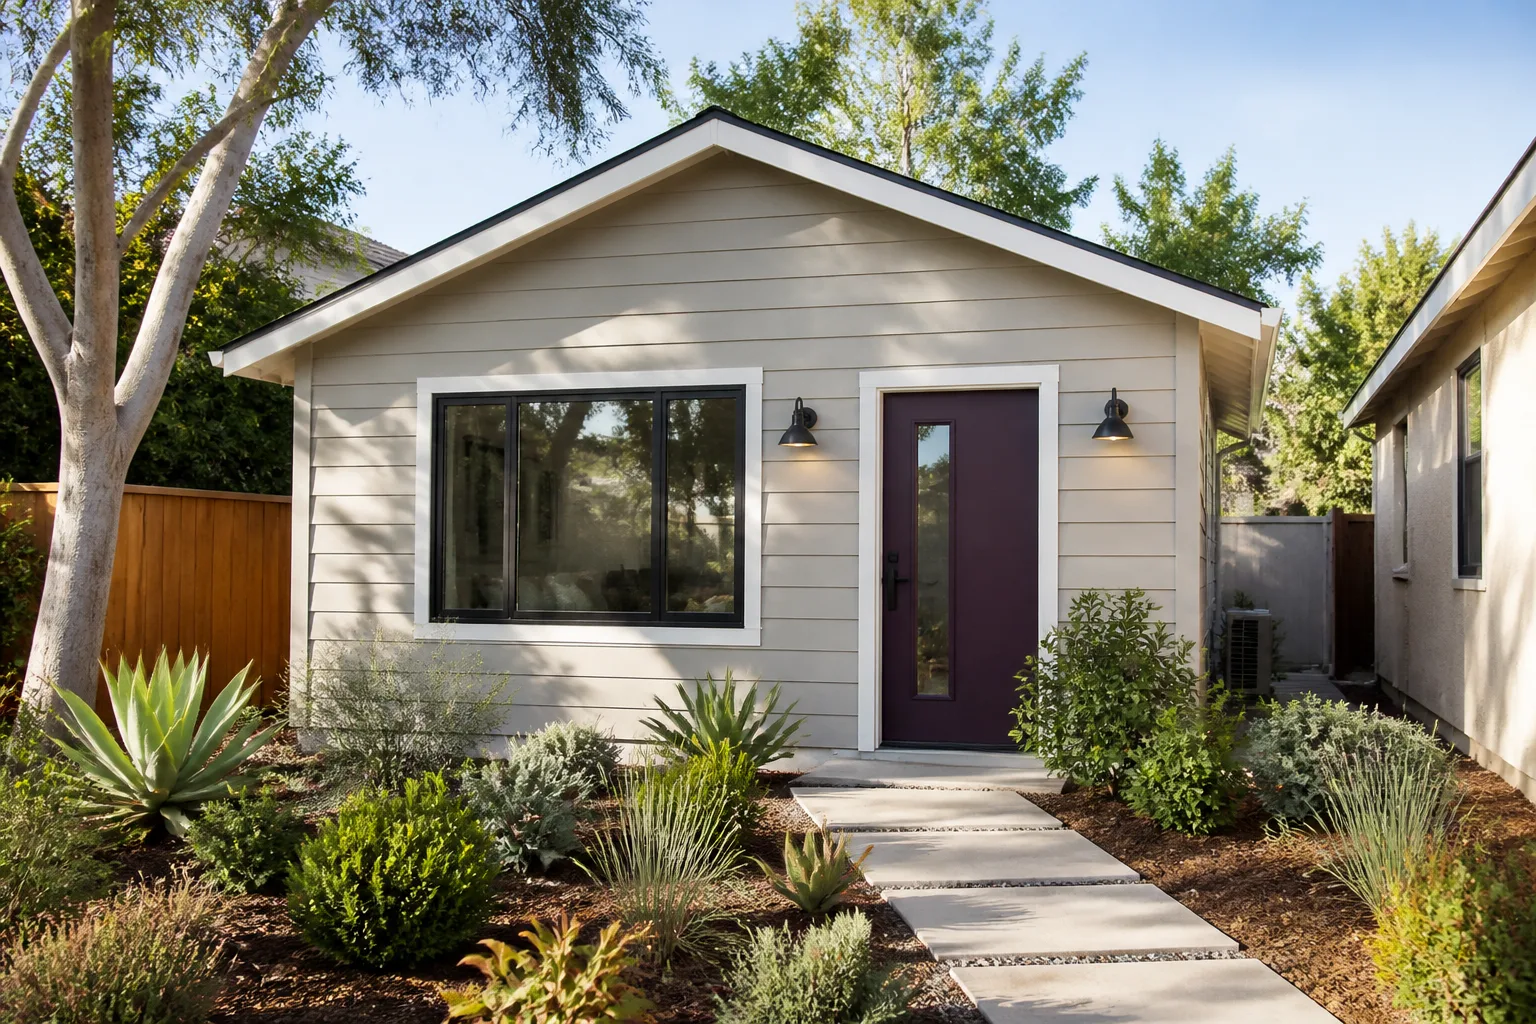
Friendswood homeowners keep our calendar full for a reason: we show up in the window we give, we put the guarantee in writing, and we don’t leave surprises in the drywall. Russ Delmar, who leads our Houston team, has walked enough Friendswood garages in neighborhoods like Wilderness Trails and Imperial Estates to know what the city’s inspectors flag and what the HOAs restrict before we ever open a wall. That local familiarity means fewer change orders and fewer days lost waiting on re-inspection.
Every job follows The Kingswell Way: say the price before the work, show up in the window given, leave the place cleaner than found, and come back if anything fails within 365 days. That last part isn’t a verbal promise. It’s the 365-Day Done Right Promise, written into the contract on every Friendswood conversion we do. Our crews are background-checked and uniformed, so when a truck pulls up to your house on Sunset Drive or in Forest Bend, you know exactly who’s walking onto your property.
Garage Conversion to Living Space in Friendswood
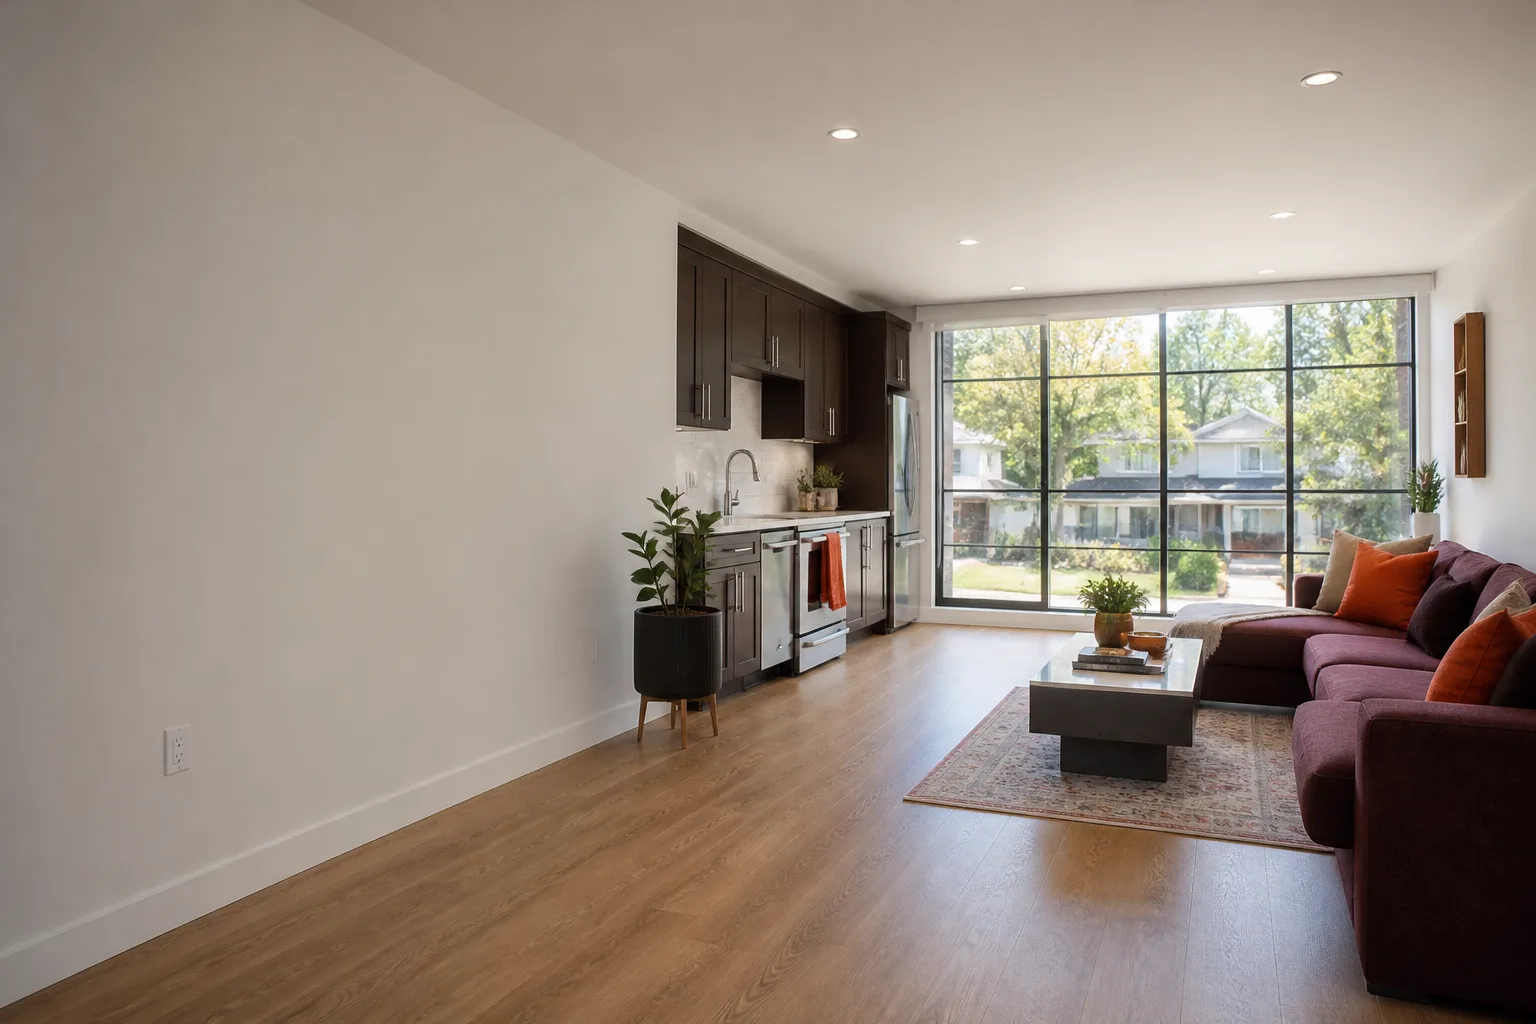
Garage Conversion to Living Space in Friendswood means turning that underused car bay into heated and cooled square footage your family actually lives in, and the first question we answer for every homeowner is what the city will require for fire separation and egress. In Friendswood, most of these projects involve an attached garage, which means the shared wall between your new living space and the rest of the house has to meet a specific fire-rating standard before insulation and drywall go up. We handle that as part of the base scope, not as a surprise line item.
A straight garage-to-living-space conversion, where you’re creating a family room or home office without adding plumbing, typically runs $38,000 to $55,000 in Friendswood. The range moves based on how much electrical needs to be added, whether the slab has to be leveled, and how your subdivision’s plat affects ceiling height allowances.
What the Crew Actually Does
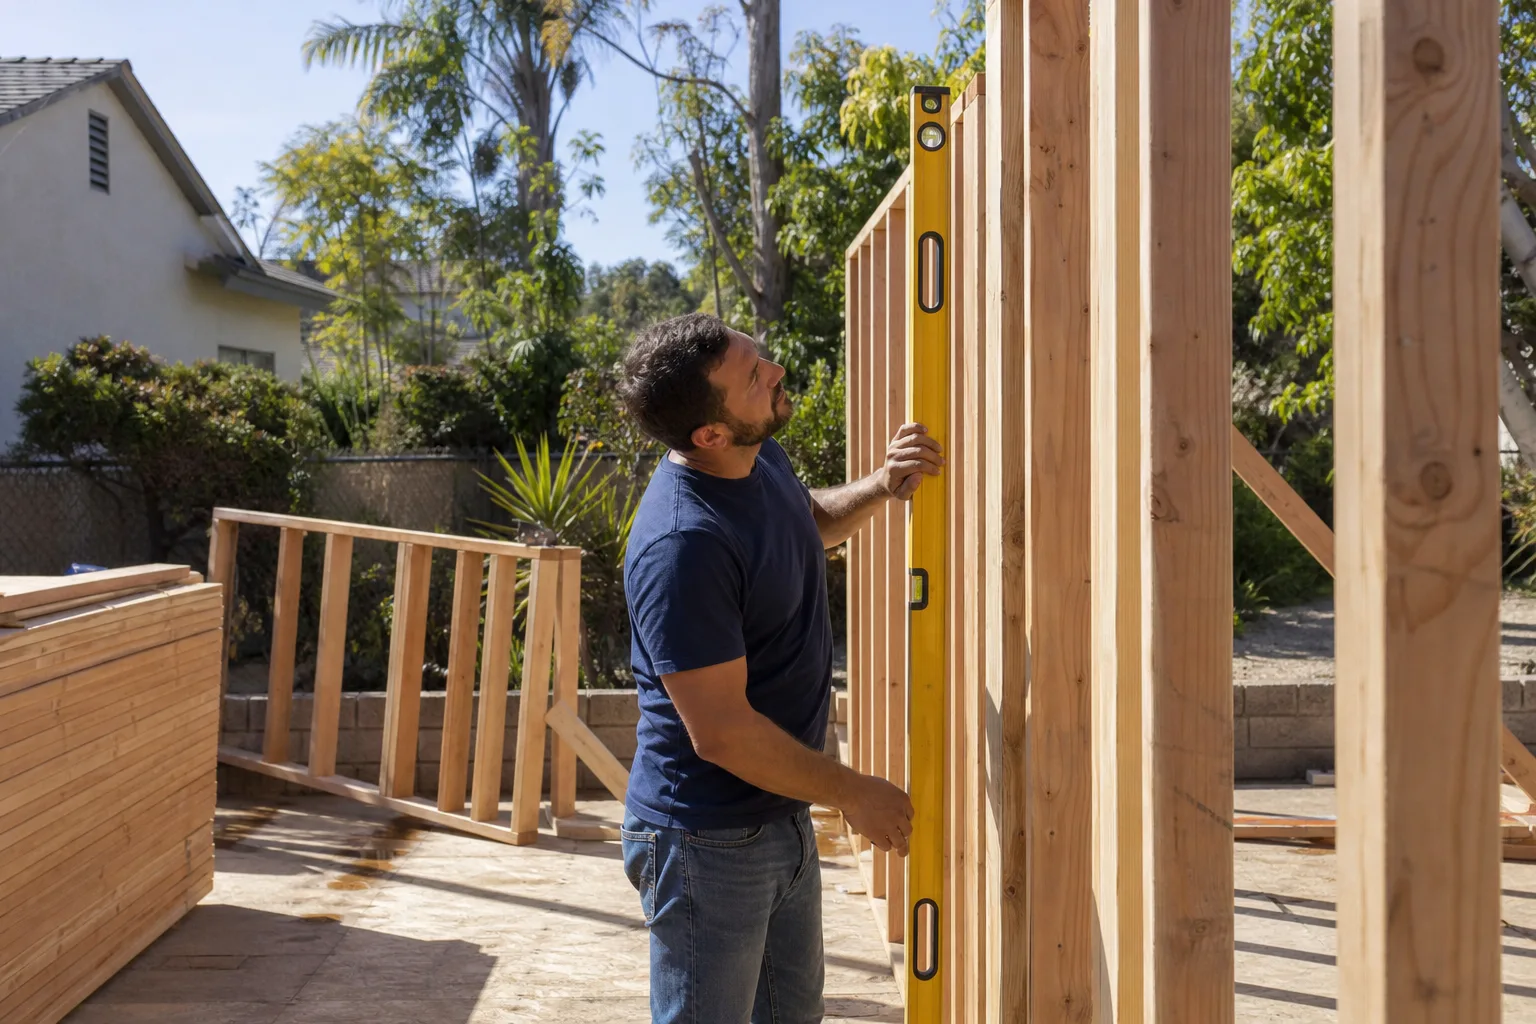
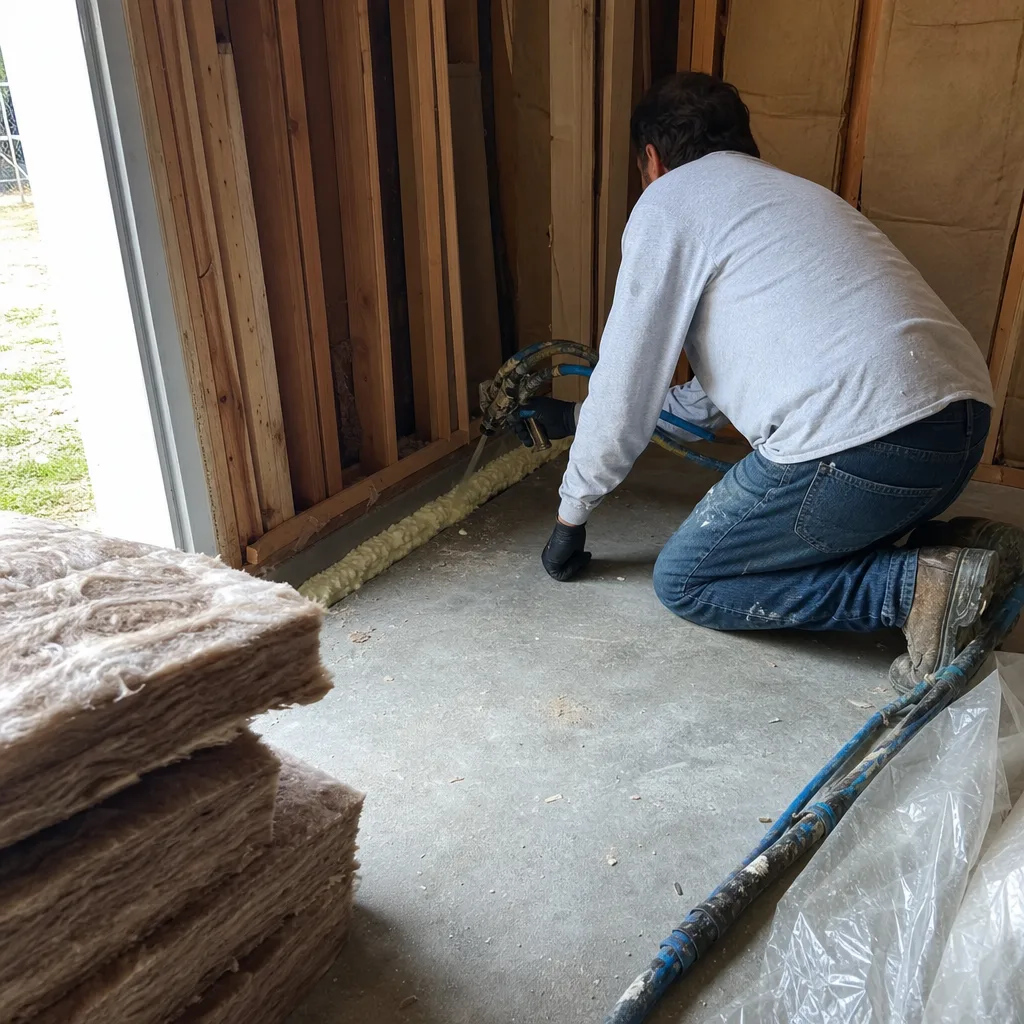
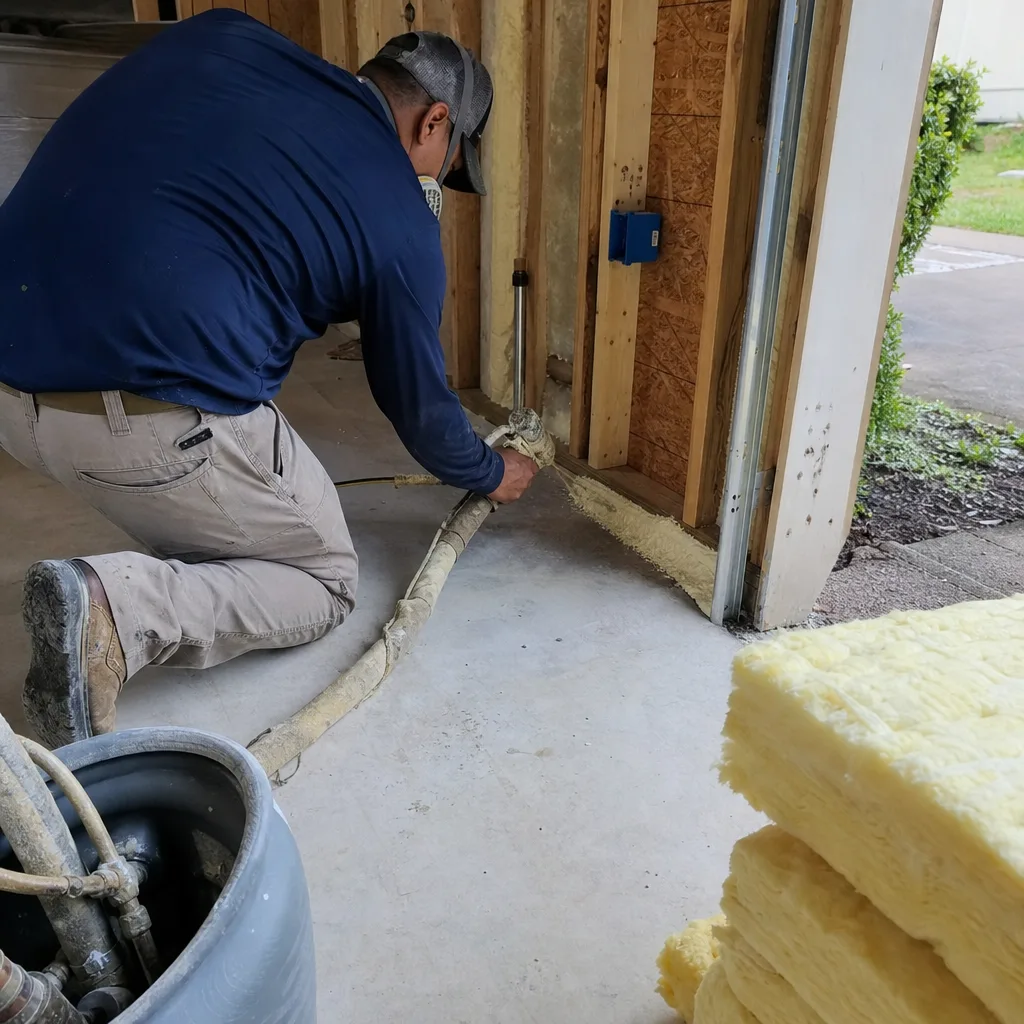
We start with the slab. Many Friendswood garages built in the 1970s and 1980s have a 2 to 3 inch slope toward the door for drainage, and you can’t lay flooring over that without leveling first. Then we frame any new walls, run HVAC ducting through the attic chase, upgrade the electrical panel if needed, and finish with insulation, drywall, paint, and trim. The written quote you get before demo includes all of it.
When Not to Skip the Permit
Adding a new exterior door or window to an attached garage triggers a separate building permit in Friendswood, and we pull it every time. Skipping that permit to save a few hundred dollars becomes a problem at resale when the title company asks for a certificate of occupancy on the converted space. We’d rather do it right and have the inspection pass on the first visit.
Garage to Bedroom Conversion in Friendswood
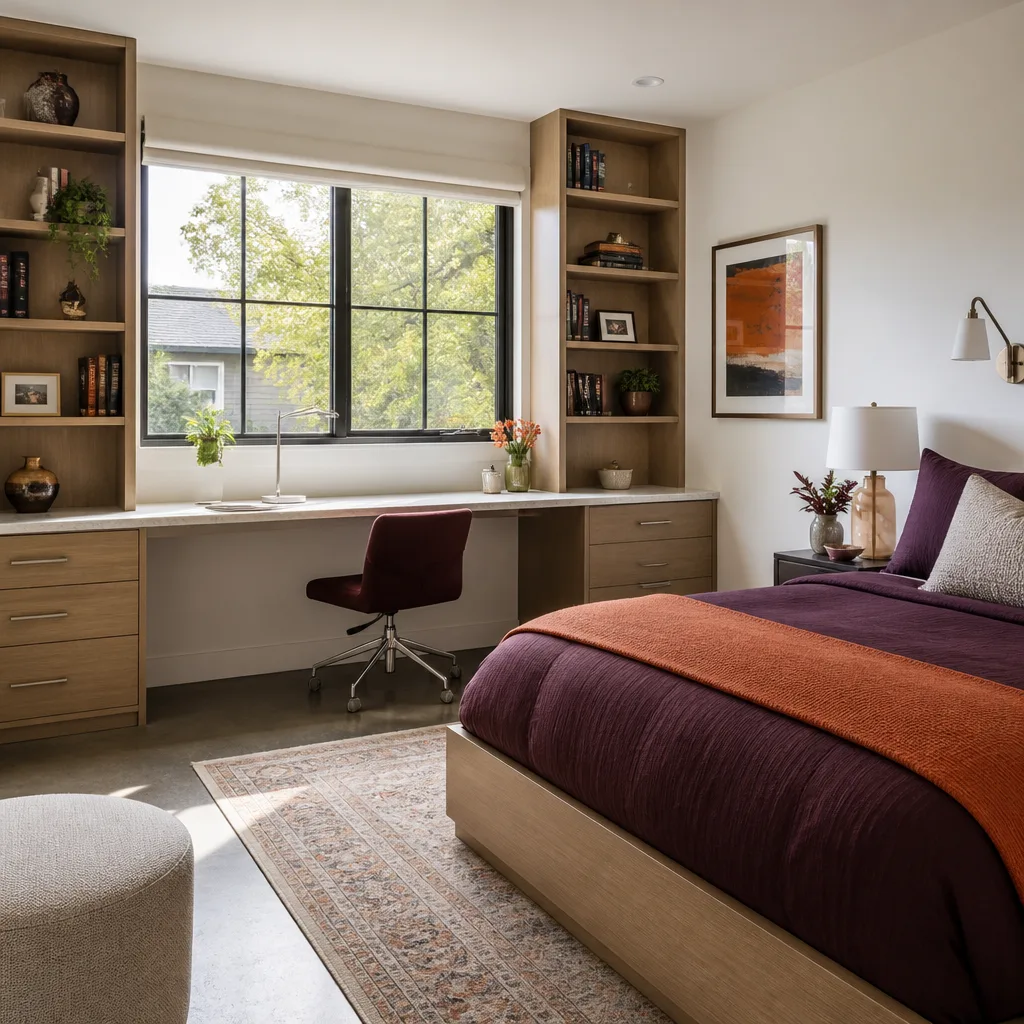
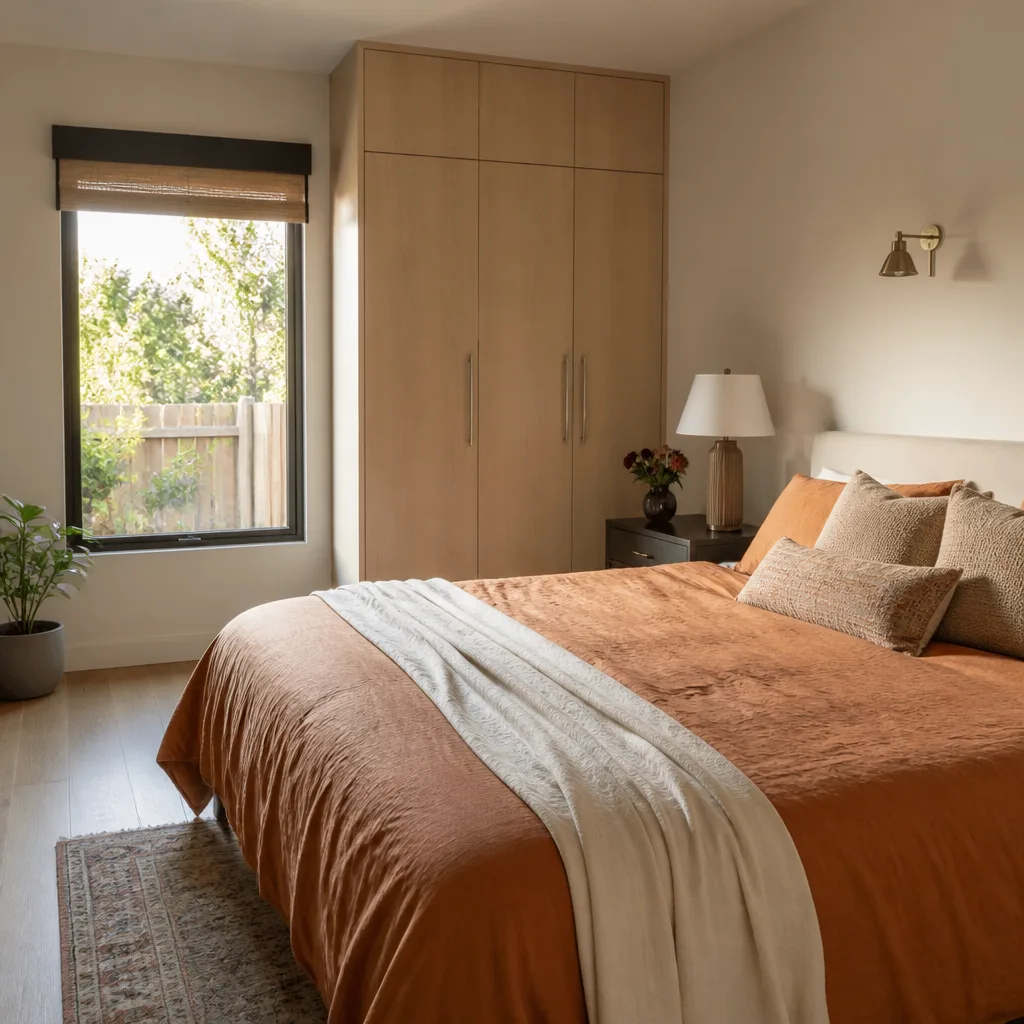
Garage to Bedroom Conversion in Friendswood is the most common request we get from homeowners who need a ground-floor bedroom for an aging parent or a private space for a college student back home, and it carries stricter code requirements than a basic living space conversion. A bedroom needs a closet, a secondary egress window, a hardwired smoke detector, and in Friendswood, a fire-rated separation wall with 5/8″ Type X drywall when the garage is attached. Your price should account for all of that upfront, and ours does.
Expect a garage-to-bedroom conversion in Friendswood to land between $45,000 and $68,000 when it includes a private bath. A bedroom without plumbing, using a nearby hall bath, runs closer to $40,000 to $52,000. The plumbing addition is the biggest swing factor, because it means cutting into the slab for drain lines and pulling a separate plumbing permit in addition to the building permit.
Fire Separation Done Right
On a garage-to-bedroom conversion in the Wilderness Trails neighborhood, our crew had to reframe the existing attached garage’s shared wall to meet Friendswood’s fire separation requirements, installing 5/8″ Type X drywall and a solid-core door before running new HVAC ducting through the attic chase. It added a day to the schedule, but it was in the original written quote, which is the whole point of scoping the job properly before we start.
Ceiling Height and Ducting Reality
A lot of 1970s-era Friendswood homes have garage ceilings at 7’6″ instead of today’s standard 8 feet. That’s enough headroom for a bedroom, but it changes how we route ducting and where recessed lighting can go. We flag this on our first visit so you’re not surprised by a soffit or a slightly lower ceiling plane in the finished room.
Trusted Brands We Service in Friendswood
When a Friendswood homeowner wants a faster path to a finished ADU, we work with established prefab manufacturers like Dvele, Boxabl, and Plant Prefab. These are panelized and modular systems that get built in a controlled factory environment and assembled on your lot, which is a strong fit for Friendswood’s compact attached-garage footprints where traditional stick framing on-site can be slower. We match the system to your lot, your budget, and your timeline, and we stock the common trim and finish components for these brands locally so lead times stay short. Whether we’re doing a stick-built conversion or integrating a prefab shell, the same written price and written guarantee apply.
Common Garage Conversion Contractor Problems We See in Friendswood Homes
- Underestimating the slab slope. Many Friendswood garages have a 2 to 3 inch drop toward the door, which means flooring can’t be laid until the slab is leveled. Some contractors quote the job without the leveling work, then back-charge for it after demo. Our written price includes a slab inspection and leveling up front.
- Skipping the separate permit for new openings. Cutting a new exterior door or window into an attached garage triggers its own permit in Friendswood, and we’ve seen unpermitted openings become a title problem years later. We pull every permit the city requires and pass the inspections before we hand you the keys to the space.
- Assuming 8-foot ceilings. Plenty of Friendswood homes from the 1970s have 7’6″ garage ceilings, which constrains ducting and lighting options. A contractor who doesn’t catch that early will be making changes mid-job. We check ceiling height on the first walkthrough, before the quote is written.
- Ignoring HOA deed restrictions. Some Friendswood subdivisions have covenants that limit garage conversions or require architectural review before exterior changes. We help you navigate that paperwork before you spend money on plans, so you don’t get a violation notice halfway through the build.
Pricing for Garage Conversion Contractor in Friendswood, TX
Here’s what we tell every Friendswood homeowner before they sign anything: a basic garage-to-living-space conversion without plumbing runs $38,000 to $55,000. Add a bedroom with a private bath and you’re looking at $45,000 to $68,000. A full garage apartment with a kitchen, bath, and separate entrance typically lands between $60,000 and $85,000 in Friendswood, depending on the condition of your slab and how much electrical service your panel can support.
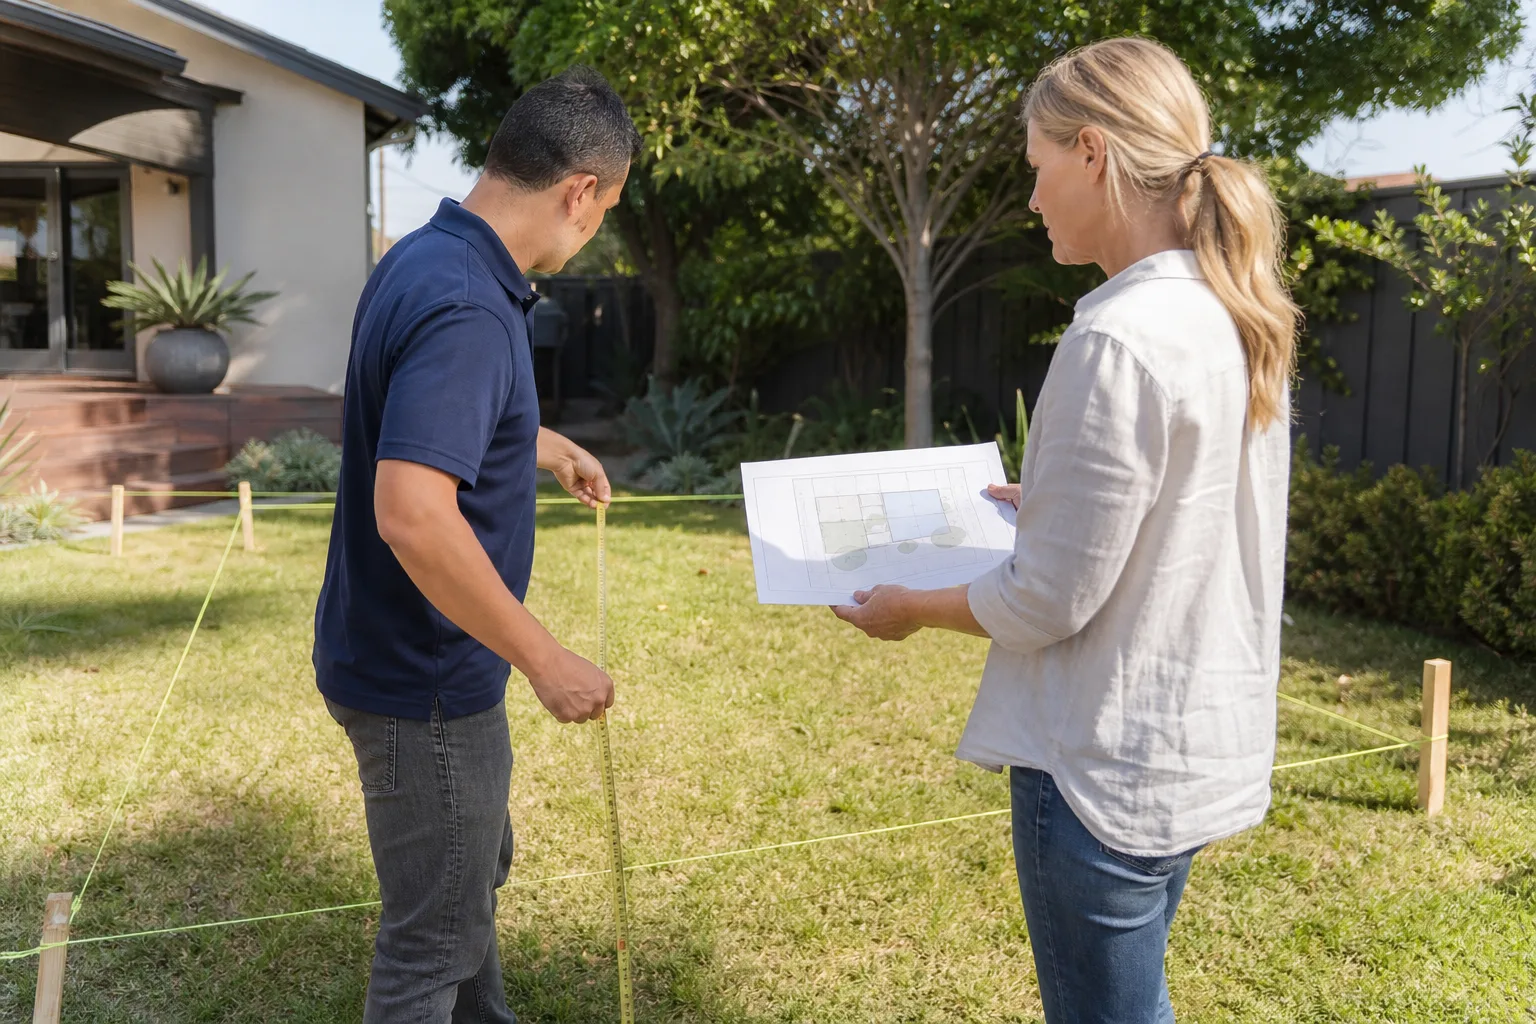
The price difference between Friendswood and nearby cities like Alvin or Dickinson comes down mostly to permit fees and how strict the local inspection regime is. Friendswood’s attached-garage fire separation requirements mean we’re almost always installing 5/8″ Type X drywall and a solid-core door on the shared wall, which is a real line item. Call (361) 326-2313 and we’ll come out, walk the space, measure the slab and ceiling, and hand you a written quote that holds. The estimate is free.
We Also Serve Cities Near Friendswood
Our crews work across the whole southeast Houston metro, and the same Friendswood standards apply when we cross a city line. We handle garage conversions in Alvin, Seabrook, Dickinson, and Manvel with the same written-price-first approach and the same 365-Day Done Right Promise. If you’re on the edge of Friendswood and not sure who covers your street, call (361) 326-2313 and ask. A live person answers, and they’ll tell you straight.
Serving Friendswood, TX - Our Local Coverage Area
We’re based in the Friendswood area and know this community well. Use the map below to see our service coverage - if you’re nearby, we can almost certainly help.
FAQs About Garage Conversion Contractor in Friendswood
Yes. Friendswood requires a building permit for the conversion itself, and if you’re adding a new exterior door or window to the attached garage, that opening triggers a separate permit as well. We pull all required permits, schedule the inspections, and don’t consider the job done until the city signs off. Call (361) 326-2313 if you want us to look up what your specific project will require.
The slab. Many Friendswood garages slope 2 to 3 inches toward the door for drainage, and flooring can’t go down until that’s leveled. Contractors who don’t inspect the slab before quoting will hit you with a change order after demo. Our written price includes a slab check and any necessary leveling before we start.
A straightforward living-space conversion without plumbing typically takes 5 to 7 weeks from permit approval to final inspection in Friendswood. Adding a bedroom with a private bath stretches that to 8 to 12 weeks because of the slab cutting and additional inspections. We’ll give you a realistic calendar on paper before work begins, not a hopeful guess on the phone.
You can, but it usually works against the comfort and efficiency of the room. We typically remove the door and frame in a wall with a window that meets egress requirements for a bedroom, which Friendswood inspectors will check. If you want to preserve the look of the door from the street, we can discuss options, but the bedroom code requirements stay the same. Call (361) 326-2313 for a straight answer on your specific garage.
In many Friendswood subdivisions, yes. Some HOAs require architectural review before exterior changes, and a few have deed restrictions that limit conversions entirely. We help you sort out the HOA paperwork before you spend money on plans, so you’re not dealing with a violation notice after the drywall is up. It’s part of scoping the job right from the start.
If you’re ready to get a real number in writing for your Friendswood garage conversion, call (361) 326-2313. We’ll walk the space, answer your questions straight, and hand you a quote that includes the full scope, the permits, and the written 365-Day Done Right Promise. No pressure, no price changes at the door, and no voicemail loops.
Written by Russ Delmar, Owner at Lodgewick ADU Houston, serving Friendswood and surrounding communities with written-price-first garage conversions since 2010.