ADU Design & Blueprints in Houston, TX
ADU design and blueprints in Houston typically cost between $4,500 and $18,000 depending on whether you’re working with a prefab manufacturer’s stock plans, a semi-custom design, or a fully custom architectural set. Most Houston homeowners get a complete permit-ready blueprint package in 3 to 8 weeks. At Lodgewick ADU Houston, we handle the design work, the structural engineering, and the permitting paperwork under one roof, so you’re not juggling three different vendors and hoping they communicate. Call (361) 326-2313 to talk through your lot and get a free estimate.
This page covers the design and blueprint phase specifically. If you want the full picture including permitting, our ADU Design & Permitting in Houston page walks through the entire process from first sketch to final inspection.
We’re the ADU company of the Kingswell family, and we’ve been designing accessory dwelling units since 2010. A lodge, in the old sense of the word, is a small house on a larger property. That’s exactly what an ADU is. We build them as if our name was going on the mailbox.
Key Takeaways
- Design and blueprint packages in Houston run $4,500 to $18,000, with prefab stock plans at the low end and custom architectural sets at the high end.
- Most projects go from first measurement to permit-ready blueprints in 3 to 8 weeks.
- You need a site survey, floor plans, elevations, structural drawings, and Title 24 or Houston-specific code compliance sheets before the city will even look at your permit application.
- Lodgewick ADU Houston gives you a written price before any design work starts, and every blueprint package includes a written 365-Day Done Right Promise.
- Call (361) 326-2313 and a live person answers, any hour, any day.
When You Need ADU Design & Blueprints
Not every ADU project starts with a clean sheet of paper. Sometimes you already know what you want. Sometimes you know you need space but can’t picture it yet. Either way, here are the situations where Houston homeowners come to us for design and blueprint work.
- You’ve got a detached garage doing nothing but storing Christmas decorations. A garage conversion into an ADU needs a full blueprint set to pass Houston permitting, including structural upgrades for the slab and walls. We see a lot of this in neighborhoods like Meyerland and Timbergrove where garages were built decades ago.
- Your in-laws or adult child need a place on the property. A backyard ADU gives them their own kitchen, bath, and entrance, and the design phase is where we figure out how to fit it without sacrificing your whole yard.
- The city rejected your permit application. Houston has specific setback, height, and lot coverage rules for accessory dwelling units. If your first submission bounced, we can redesign the plans to comply and resubmit. This happens more than people expect, especially with older lots in the Heights that have odd dimensions.
- You want a prefab ADU but the stock plans don’t fit your lot. Brands like Dvele and Plant Prefab make excellent units, but their standard footprints assume a flat, rectangular lot. Houston lots are rarely that cooperative. We modify the plans, handle site-specific engineering, and get them through the city.
- You’re not sure if what you’re imagining is even legal. Before you spend money on a surveyor, we can tell you what’s possible on your lot and what the realistic budget looks like. A 90-minute conversation saves homeowners thousands in dead-end plan fees.
- You want to finance the build through a lender that requires permit-ready plans. Banks and credit unions want to see stamped drawings before they’ll fund an ADU construction loan. We produce lender-ready sets with all engineering and compliance pages included.
Our ADU Design & Blueprints Process
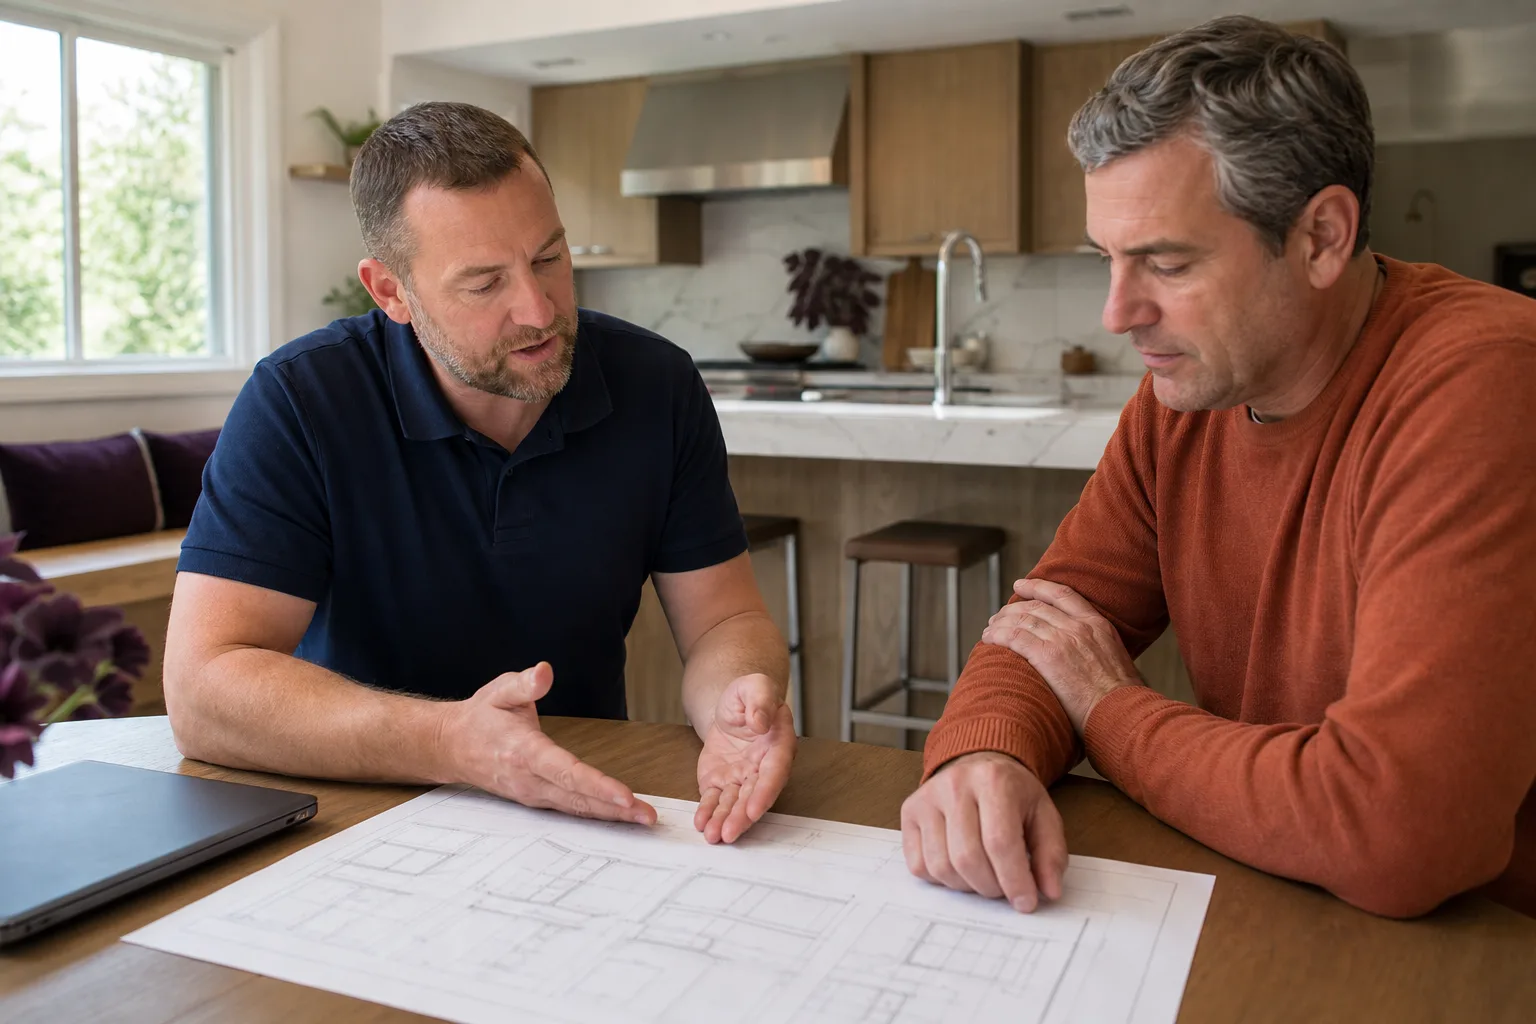
We keep this phase tight. No open-ended hourly billing, no “we’ll figure it out as we go.” You’ll know the design cost before we draw a single line, and you’ll see the plans at set milestones so there are no surprises at the end.
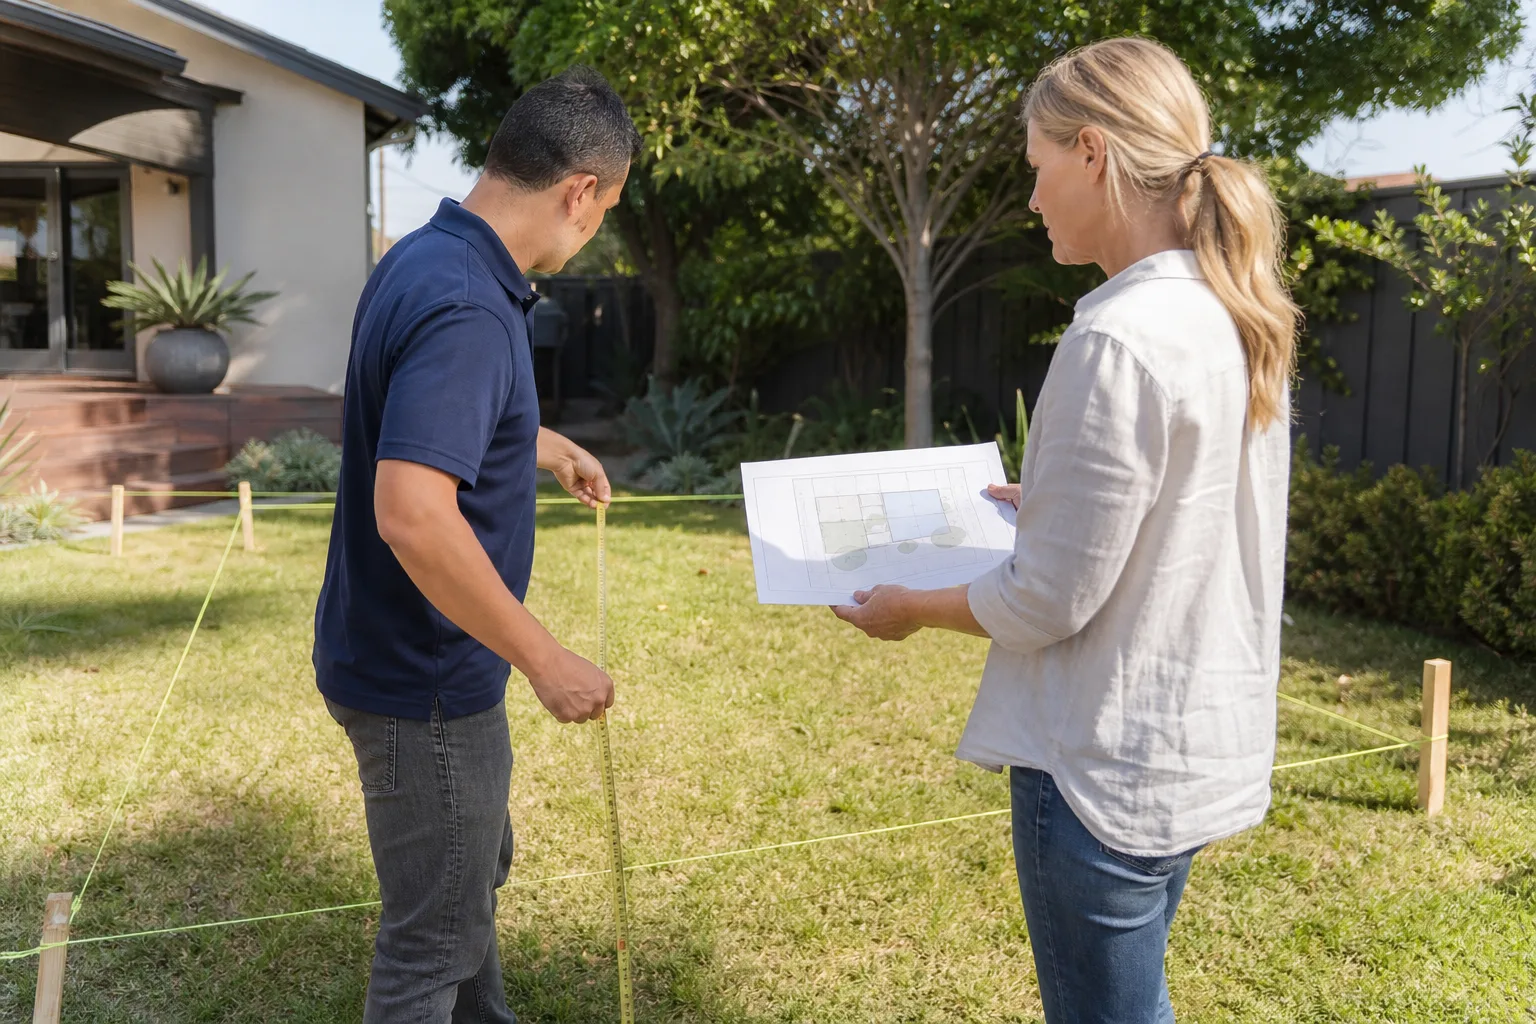
- Site evaluation and lot check. We visit the property, measure the buildable area, check access for construction equipment, and pull the Houston planning and zoning summary for your specific parcel. We’re looking at setbacks, easements, flood plain status, and utility locations. In flood-prone areas like Kingwood or along Brays Bayou, this step alone can save you from designing an ADU the city will never approve.
- Concept and program meeting. We sit down and talk through how you’ll actually use the space. Mother-in-law suite? Rental unit? Home office with a bathroom and kitchenette? The way you live determines the layout. We also match you with a construction system, whether that’s stick-built, panelized, or a prefab approach from Dvele, Mighty Buildings, or Plant Prefab depending on your budget and timeline.
- Preliminary design and pricing. We produce a floor plan and a structural concept, then we price it. The written design contract comes before this step, so you know exactly what the design phase costs. The construction estimate comes from the preliminary set, and we explain which parts of the plan drive cost up or down. You approve the direction before we invest in full drafting.
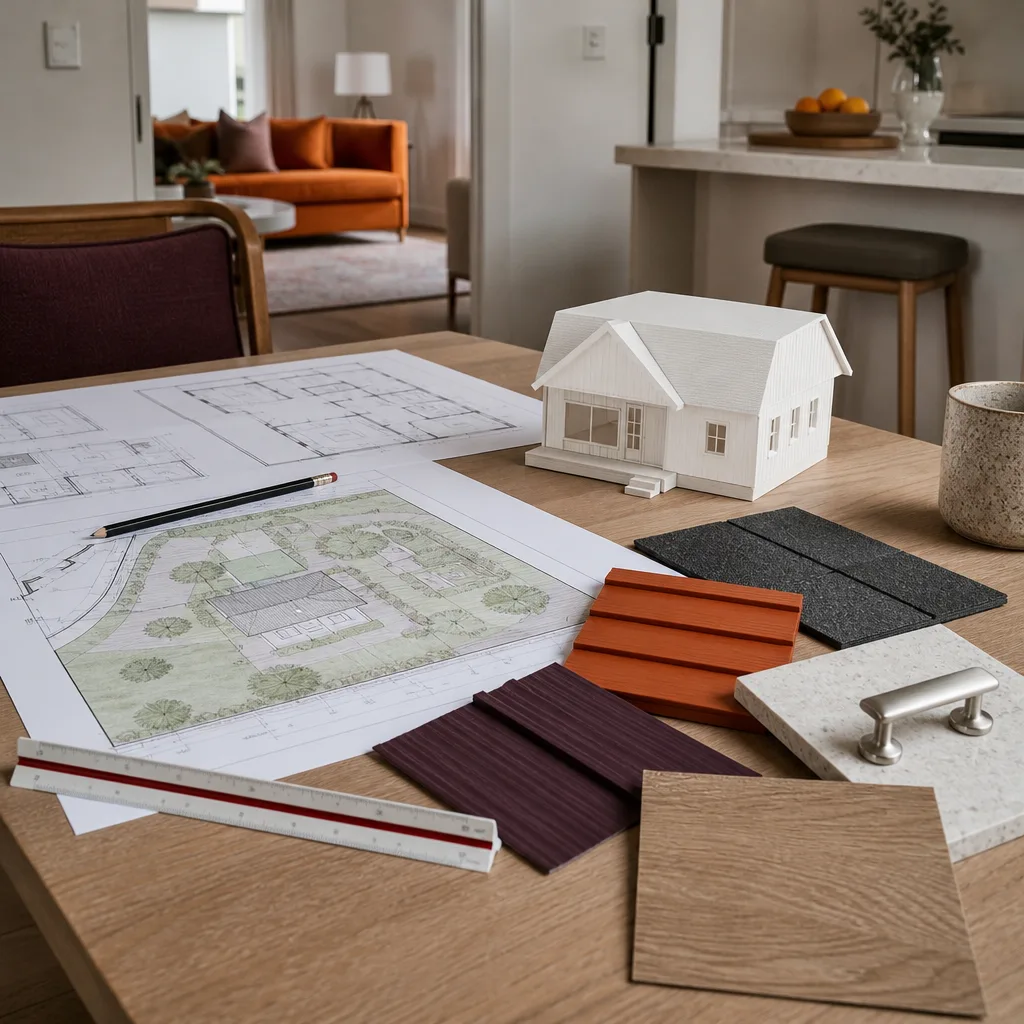
- Construction documents. This is where we produce the full permit-ready blueprint package: site plan, floor plans, elevations, sections, structural engineering, electrical and plumbing layouts, and Houston-specific compliance sheets. We coordinate with a Texas-licensed structural engineer and have the drawings stamped.
- Permit submission support. We prepare and submit the permit package to the City of Houston and track it through review. If the plan reviewer comes back with comments, we address them and resubmit. You get a copy of every revision.
- Handoff to construction. Whether Lodgewick builds the ADU or you take the plans to another contractor, the drawings are clear, detailed, and buildable. If we’re building it, the transition from blueprint to job site is seamless because the same team drew and builds it. If you’re hiring someone else, we walk through the plans with them so nothing gets lost in translation.
This is the Kingswell Way: say the price before the work, show up when we said we would, leave the site cleaner than we found it, and put the guarantee in writing. It applies to design work the same as construction.
ADU Design & Blueprints Pricing in Houston
Design pricing is one of the most opaque parts of the ADU industry. Some architects bill hourly with no cap. Some design-build firms bury the design cost in a fat construction bid so you never see the real number. We don’t do either. Here’s what Houston homeowners should expect to pay for design and blueprint work.
What Design & Blueprint Packages Cost
- Prefab stock plan modification: $4,500 to $8,500. This is when you’re working with a manufacturer like Boxabl or Mighty Buildings and need their standard plans adapted to your Houston lot, plus local engineering and compliance sheets.
- Semi-custom design (garage conversion or standard backyard ADU): $8,000 to $14,000. This covers a custom floor plan for your specific structure, full construction documents, engineering, and permit submission support.
- Fully custom design (two-story ADU, odd lot, unique elevations): $14,000 to $18,000. These projects usually involve unusual site conditions, homeowner association review, or high-end finishes that require more detailed drawings.
What Affects the Price
- Lot complexity. Sloped lots, flood plain properties, and parcels with utility easements running through them all require more design and engineering time. A flat lot in the Energy Corridor costs less to design than a hillside-adjacent lot in Spring Branch.
- Prefab vs. stick-built. Prefab designs often start from an existing plan, which reduces drafting hours. Stick-built designs start from scratch, which takes longer. The tradeoff is flexibility: a prefab plan might get you to permit-ready faster, but a custom design fits your lot and your life exactly.
- Structural conditions. Converting a 1960s garage in Sharpstown into an ADU usually means foundation work and shear wall upgrades. That engineering time shows up in the design cost.
- HOA and deed restrictions. Some Houston neighborhoods have restrictive covenants that require additional documentation, variance requests, or architectural review committee packets. That’s extra drafting and coordination time.
- Permit review cycles. If Houston’s plan review sends the package back with comments, we handle the revisions. Our design fee includes two rounds of comment response. Beyond that, additional revisions are billed at an hourly rate that we disclose upfront.
Every design engagement starts with a written price. Before we draw anything, you’ll have a contract that states exactly what the design phase costs, what’s included in the blueprint package, and what the 365-Day Done Right Promise covers. If we miss something in the plans, we come back and fix it. That commitment is in writing, and it’s free within the guarantee period.
The best way to get an accurate number is to call (361) 326-2313. We’ll ask a few questions about your lot, your goals, and your timeline, then give you a written estimate for the design work. No invoice surprises, no hourly meter running in the background.
Why Houston Homeowners Choose Lodgewick for Design Work
We’re not the only firm in Houston drawing ADU plans. We think we’re the right one for a specific kind of homeowner: the person who’s been burned before by a contractor who went silent or a price that changed at the door. Every promise we make is written down, and we’re still here 15 years later to honor them.
The 365-Day Done Right Promise applies to design work too. If there’s an error in the drawings, we correct it. If the plan reviewer identifies a problem with our engineering, we fix it at no cost. If a dimension is off and it causes a framing problem on site, we issue a corrected drawing and make it right. You’ll have the guarantee in writing before we start your project. Not a verbal assurance. A written one.
We know the prefab brands because we work with them directly. Dvele’s panelized system has different foundation requirements than Mighty Buildings’ approach, and Plant Prefab’s process works differently than a stock Boxabl unit. Matching the right system to your Houston lot, your budget, and your build timeline is part of the design service. We won’t put you in a unit that fights your site.
And when you call, a live person answers. Twenty-four hours a day, seven days a week. If your contractor has a question about the drawings at 7 p.m. on a Saturday, you call us and you talk to a human being, not a voicemail tree.
Houston-Specific Code and Zoning Notes
Houston deserves a special note because the city’s approach to land use is unlike almost anywhere else in Texas. Houston has no formal zoning code in most areas, which sounds like it would make ADU design simpler. In practice, it means the rules come from a patchwork of deed restrictions, subdivision covenants, and city ordinances that vary block by block.
- Deed restrictions matter more than zoning. Many Houston subdivisions have private covenants that limit accessory structures, minimum dwelling sizes, or rental use. A design that’s legal under city ordinance may violate a deed restriction from 1954. We research this before we draw.
- Flood plain and drainage. Houston’s development rules for properties in the 100-year flood plain affect finished floor elevations, foundation type, and sometimes whether an ADU is feasible at all. In neighborhoods like Braeswood Place or Meyerland, this is the first thing we check.
- Minimum lot size and coverage. The city limits how much of your lot can be covered by structures. On a 5,000-square-foot lot in Montrose, the math for a detached ADU gets tight fast. We calculate this during the site evaluation so you’re not designing something that can’t be permitted.
- Utility connections. Whether your ADU ties into the existing house’s water and sewer or gets its own taps depends on the location of the main lines and the city’s requirements. We design the plumbing layout around what Houston Public Works will actually approve.
This local knowledge is the difference between a blueprint set that sails through plan review and one that gets bounced back three times. We’ve been drawing ADUs in Houston since 2010, and we know which plan reviewers are strict about elevations and which neighborhoods have deed restriction review committees that meet only quarterly.
FAQs – ADU Design & Blueprints
How long does ADU design and blueprint work take in Houston?
Most Houston ADU design and blueprint packages take 3 to 8 weeks from the first site visit to a permit-ready drawing set. Stock plan modifications for prefab units are faster, usually 3 to 5 weeks. Fully custom designs on complex lots can push toward 8 weeks or slightly beyond. The city’s permit review time is separate and typically adds 2 to 6 weeks depending on current volume at the permitting office. Call (361) 326-2313 and we’ll give you a realistic timeline for your specific project.
Is it cheaper to design an ADU myself and just have you draw the plans?
Usually not once you factor in the cost of rejected permit applications and design revisions. Homeowners who sketch their own floor plan often skip critical items like structural framing schedules, shear wall locations, and accessibility clearances that Houston plan reviewers check for. We can work from your concept, but we’ll need to bring it up to code and construction standard, which means redrawing most of it anyway. Starting with our design process costs less than paying for two rounds of permit rejection.
Can you turn an existing garage into an ADU, or do I need to tear it down?
Many Houston garages can be converted into ADUs without demolition, but it depends on the slab, the framing, and the ceiling height. Garages built before the 1980s often have slabs that aren’t thick enough to support a living space and need structural reinforcement. We evaluate the existing structure during the site visit and give you a straight answer: convert it, reinforce it, or start fresh. We’ve converted garages in Meyerland, Timbergrove, and Oak Forest, and we’ve also told homeowners when a rebuild was the smarter financial move.
Do you work with prefab ADU companies, or is everything custom-designed?
We do both. We have hands-on experience with several prefab manufacturers, including Dvele, Mighty Buildings, Boxabl, and Plant Prefab, and we’re comfortable modifying their stock plans for Houston code and site conditions. We also design fully custom stick-built ADUs from the ground up. The right choice depends on your budget, timeline, and lot. Prefab units often get to permit-ready faster. Custom designs fit your specific lot better. We’ll walk you through the tradeoffs in plain English and give you a written price for either path.
What exactly is included in a “permit-ready” blueprint package?
A permit-ready blueprint package includes a site plan showing the ADU’s location on your lot, floor plans with dimensions and door/window schedules, exterior elevations, cross-sections, structural drawings stamped by a Texas-licensed engineer, electrical and plumbing layouts, and Houston-specific compliance sheets for energy code and flood plain requirements if applicable. You’ll also get a copy of the permit application and our tracking notes from the city’s plan review. It’s everything the City of Houston needs to review and approve your project.
What if the city rejects my permit application after you submit it?
We handle the comment response. Our design fee includes two rounds of revisions to address plan reviewer comments, and most Houston ADU applications clear review in one or two rounds. If the city identifies an issue with our drawings, we fix it at no additional cost under the 365-Day Done Right Promise. The promise covers design errors the same way it covers construction defects. Call (361) 326-2313 if you have a permit application that’s been rejected and you want us to take a look.
Ready to Start Your ADU Design?
If you’ve been thinking about an ADU, a garage conversion, or a home addition in Houston, the design phase is where it starts. You don’t need to have everything figured out. You need a clear picture of what’s possible on your lot, what it costs, and how long it takes. That’s what we provide.
Call (361) 326-2313 for a free estimate and a straight conversation about your project. A live person answers, any time. We’ll talk through your lot, your budget, and your goals, and we’ll tell you what we’d recommend. Written price before any work starts. Written guarantee on everything we deliver. That’s how we’ve done it since 2010.
Written by Russ Delmar, Owner at Lodgewick ADU Houston, serving Houston.