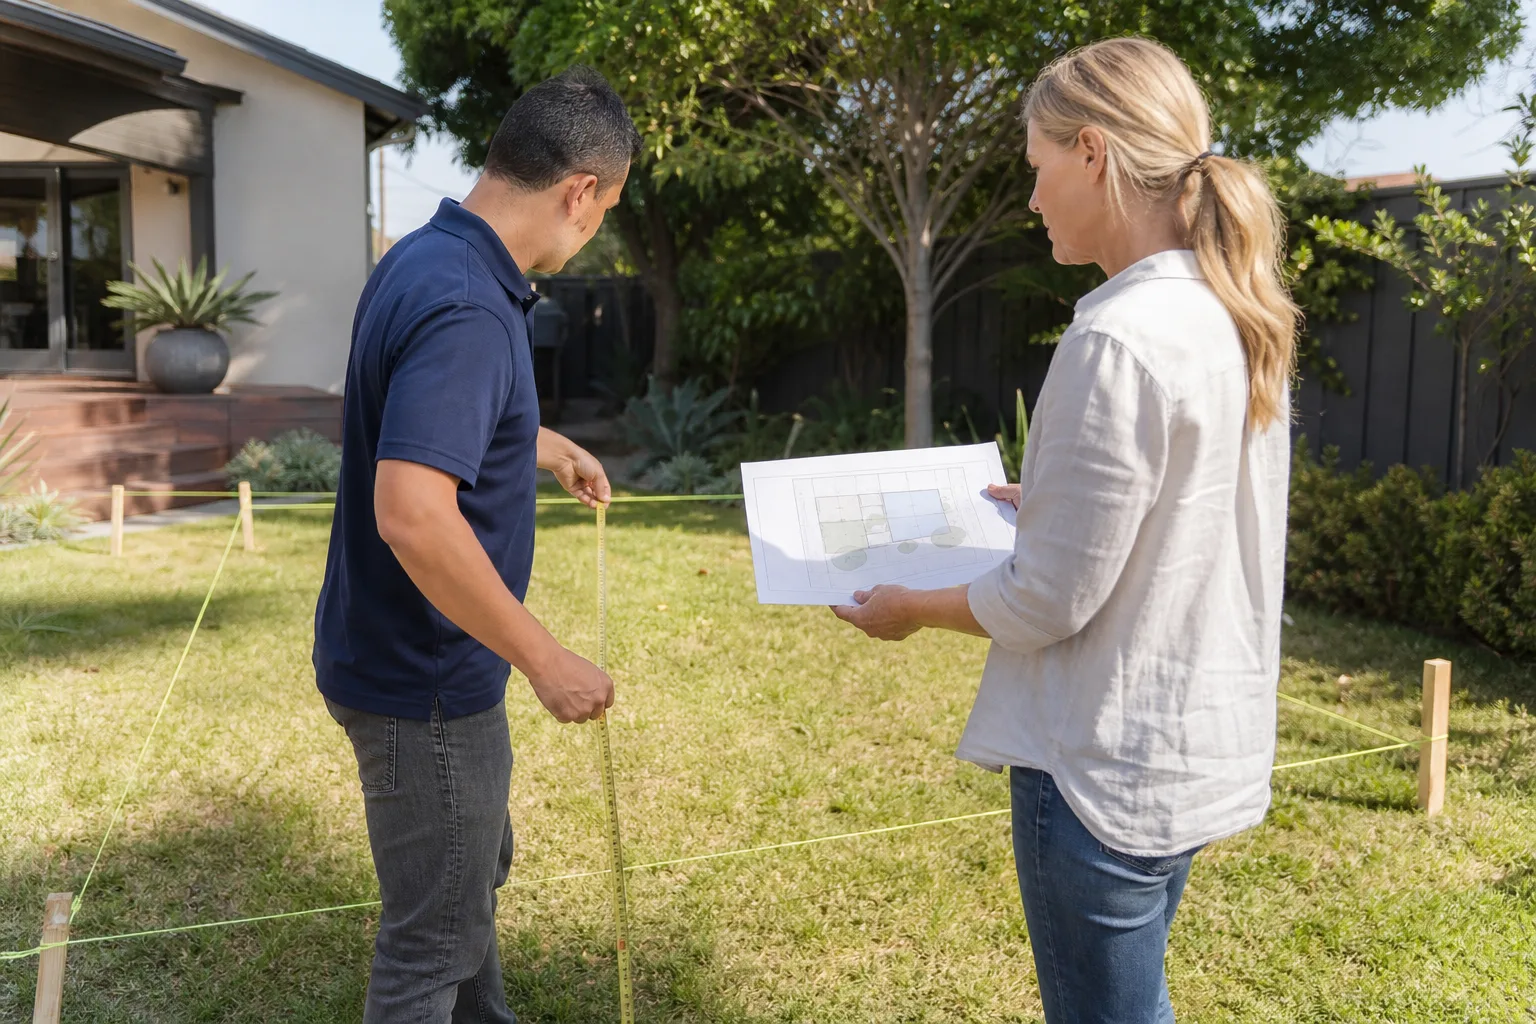
A free site visit, a check of what your lot allows and a written, line-item price.
Get your free estimateHow Much Does ADU Design & Permitting Cost in Houston?
ADU design and permitting in Houston typically runs between $8,000 and $22,000 for a complete set of architect-stamped drawings, structural engineering, and city permit approval. Most homeowners in neighborhoods like Spring Branch, Meyerland, and Garden Oaks land between $12,000 and $16,000 for a detached two-bedroom unit of roughly 600 to 800 square feet. The spread comes down to whether you’re converting an existing garage, building from scratch, or working with a prefab ADU manufacturer.
That figure covers the design and permitting phase only. Construction is a separate line item, typically running $180 to $325 per square foot in the Houston market depending on finishes, site conditions, and whether you choose stick-built or panelized construction. If you’re budgeting the whole project, expect the design and permitting portion to represent about 8 to 12 percent of total build cost for a conventional ADU.
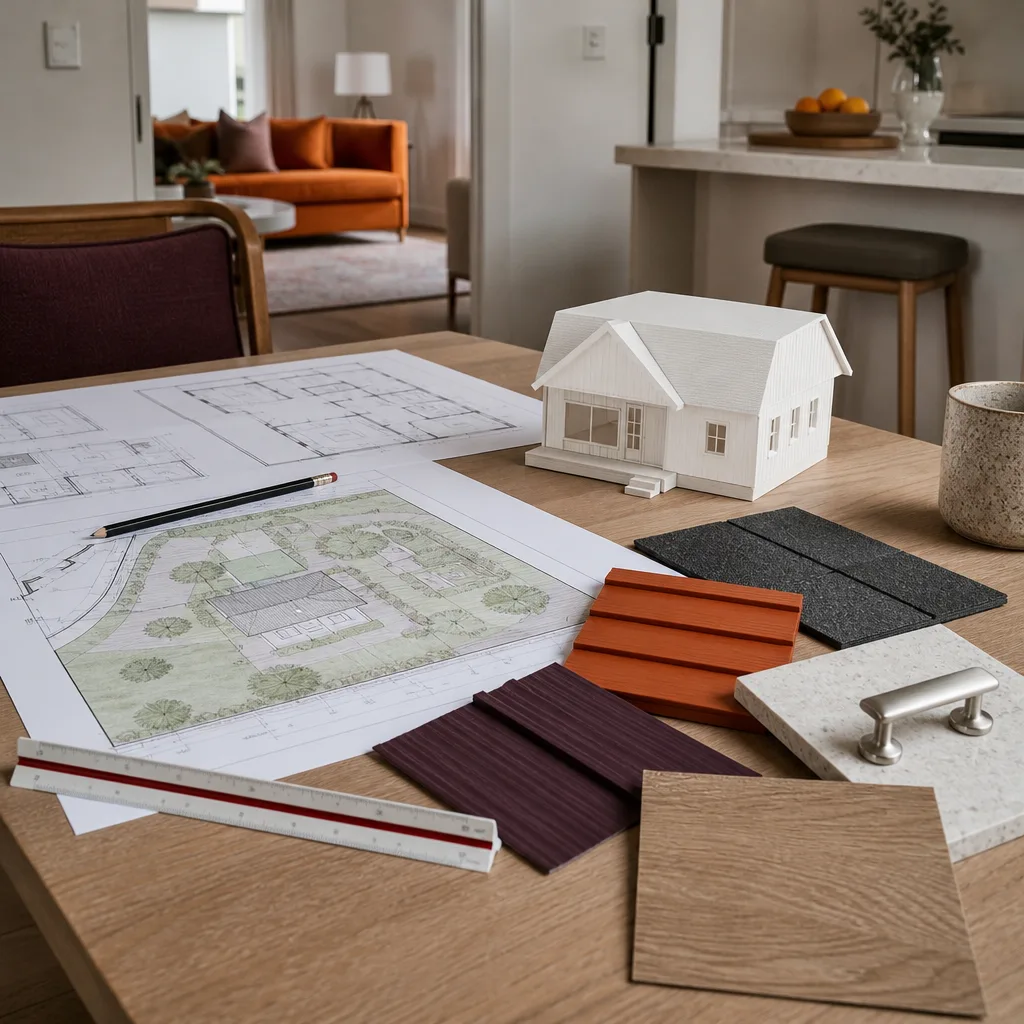
ADU Design & Permitting Cost Breakdown (2026)
Here’s what design and permitting actually costs in Houston right now, broken down by component so you can see where the money goes.
| Service Component | Typical Houston Cost Range | What It Covers |
|---|---|---|
| Site survey and lot analysis | $900 – $1,800 | Boundary confirmation, easement review, floodplain check, utility locations |
| Architectural design (concept through permit set) | $4,000 – $10,000 | Floor plans, elevations, sections, permit-ready drawings, revisions |
| Structural engineering | $1,800 – $4,500 | Foundation design, framing calculations, wind load analysis for southeast Texas |
| Energy compliance documentation | $400 – $900 | ResCheck or ComCheck reports required by Harris County and TX IRC |
| City of Houston permit fees (plan review + issuance) | $1,200 – $3,800 | Building, electrical, plumbing, mechanical permit applications through the Houston Permitting Center |
| Water and wastewater (if extending new service lines) | $350 – $1,500 | Plumbing plan approval, backflow preventer review where required |
| Utility coordination and HOA approvals (if applicable) | $200 – $1,000 | Document preparation, HOA package submission, utility provider sign-offs |
Expect a single-room garage conversion ADU to cluster at the bottom of these ranges, while a detached two-story unit with a full kitchen and second bathroom will push toward the top. We give every homeowners a written price for the entire design and permitting phase before any work starts, so these line items aren’t a surprise later.
What Drives Cost Up or Down
The biggest cost driver in Houston is whether you’re converting existing space or building new. A garage conversion often needs no new foundation and minimal structural work, which can keep design and engineering under $8,500. A detached build on a slab-on-grade lot in Katy or Cypress needs full foundation engineering, and that pushes the design phase past $12,000 quickly.
Prefab manufacturers change the math too. If you’re working with an Abodu, Cover, or Mighty Buildings unit, much of the structural engineering is already done by the manufacturer, which can trim $2,000 to $3,500 off the engineering line item. But you still need a Houston-specific site plan, foundation design, and local permit coordination. At Lodgewick ADU Houston, we’re familiar with the submission requirements for every major prefab brand, including Abodu, Cover, Dvele, Mighty Buildings, Boxabl, Plant Prefab, and Tuff Shed, so we can match the right system to your lot without paying for duplicated engineering.
What Affects ADU Design & Permitting Pricing in Houston
- Garage conversion vs. new construction. Converting an existing garage skips foundation engineering and site clearing costs, typically saving $3,000 to $5,000 in the design phase alone. However, Houston’s older homes in areas like the Heights and Montrose often have detached garages with undersized footings that need retrofit engineering to meet current code.
- Floodplain location. If your property sits in FEMA Flood Zone AE or X-shaded zones within Harris County, which includes parts of Meyerland, Braeswood, and sections along Brays and White Oak Bayous, your design package must include floodplain-specific foundation, venting, and elevation details. This adds $1,200 to $2,800 to engineering cost.
- Lot size and setback constraints. Houston’s ADU Design & Permitting in Houston rules vary by your lot’s platting. A 5,000-square-foot lot in the inner loop with a 25-foot rear setback requirement means a narrower footprint and more layout iterations. Expect two to three extra design rounds when setbacks are tight, adding $800 to $1,500.
- Single-family deed restrictions or HOA overlays. Houston doesn’t have zoning, but many subdivisions in Clear Lake, Kingwood, and The Woodlands do, and their restrictions can limit ADU square footage, height, or even the exterior finish. Reviewing and documenting compliance adds $200 to $600 to design time.
- Connection to city utilities. If your ADU needs a new water tap or sewer lateral instead of tying into the main house, the plumbing design is more involved. In Houston’s service area, the plumbing plan review alone can run $350 to $700, and the design documents must show exact tie-in points for the city inspector.
- Soil conditions and foundation type. Houston’s gumbo clay expands and contracts seasonally, especially in areas like Pearland and Pasadena. Many ADUs require pier-and-beam or post-tension slab engineering rather than a simple poured pad. That adds $1,000 to $2,200 to the structural engineering line.
ADU Design & Permitting Timeline in Houston
Most ADU design and permitting packages in Houston take 10 to 16 weeks from initial site measure to an issued permit. Design itself typically runs 4 to 6 weeks, engineering runs 1 to 2 weeks, and the City of Houston Permitting Center currently runs 4 to 8 weeks for residential ADU plan review depending on workload and whether your submittal is complete.
The fastest path to a permit is a complete first submittal. Incomplete applications get rejected and re-queued, which can add 3 to 4 weeks each cycle. We handle the submittal, the review response, and the resubmittal for every project, and our crews work to a written timeline the same way we work to a written price.
How to Save on ADU Design & Permitting
The most reliable way to save is to avoid rework. A design that misses a setback, ignores a floodplain requirement, or under-specifies wind bracing gets bounced by the city and costs you another review cycle. Working with a team that knows the Houston Permitting Center’s current checklist from day one saves money that would otherwise vanish into resubmittal fees and extended timelines.
Here are the practical levers we tell every Houston homeowner to consider:
- Convert before you build. A garage conversion in your existing envelope almost always costs less to design and permit than a detached new structure, because the foundation and structural shell already exist.
- Ask your prefab manufacturer what engineering they include. Brands like Boxabl and Plant Prefab include structural calculations in their base pricing. You still need a Houston-area architect or designer to prepare the site-specific package, but you shouldn’t pay for full structural engineering twice.
- Design within standard dimensions. A 20-by-30-foot footprint works with standard lumber spans and off-the-shelf trusses. Go wider or add cantilevers and you’re into custom engineering territory, which costs more per square foot and takes longer in review.
- Wait for the right scope, not the wrong one. Adding a bathroom later is far more expensive than designing one in from the start. We’ve seen homeowners try to cut design cost by skipping a bath, only to face a full re-permit six months later.
- Get a written estimate before committing to anyone. Our own process is built on a written price delivered before work begins, and that’s exactly what you should expect from any design or permitting firm you’re comparing. If someone won’t put the number in writing, walk away.
Call (361) 326-2313 for a free, written estimate on your ADU design and permitting package in Houston. There’s no obligation, and you’ll have a real number in your hand whether you hire us or not.
FAQs – ADU Design & Permitting Cost
How much does a full ADU design and permit package cost in Houston?
A complete package typically costs $8,000 to $22,000 in Houston, with most single-bedroom garage conversions landing between $8,500 and $12,000 and most detached two-bedroom units between $14,000 and $18,000. This includes all drawings, engineering, energy reports, and city permit fees through issuance. Call (361) 326-2313 for a written quote on your specific lot.
Is it cheaper to convert a garage into an ADU or build a new one?
Converting a garage costs 30 to 40 percent less in design and permitting because the foundation, walls, and roof already exist, saving you $3,000 to $5,000 on structural engineering alone. New detached builds in Houston run higher across every design line item. The tradeoff is square footage and layout flexibility.
How long does ADU design and permitting take in Houston?
Budget 10 to 16 weeks from first site measure to an approved permit. The City of Houston’s plan review for residential ADUs currently runs 4 to 8 weeks, and the design phase itself runs 4 to 6 weeks. A complete first submittal is the single best way to stay on the shorter end of that range.
Are ADU permits more expensive in a floodplain?
Yes. Properties in FEMA flood zones within Harris County add $1,200 to $2,800 to the design and permitting package because of the required foundation, elevation, and ventilation documentation. If you’re in Meyerland, Braeswood, or along the bayous, this applies to you. We check floodplain status in the first site review so there are no surprises.
Can I use prefab ADU plans to skip local design costs?
Partially. Prefab manufacturers like Abodu, Cover, Dvele, Mighty Buildings, and Boxabl include structural engineering in their base package, which can save $2,000 to $3,500, but you still need a Houston-specific site plan, foundation design, and permit coordination package. Expect to spend $4,000 to $9,000 on the local design and permitting work even with a prefab unit. Call (361) 326-2313 and we’ll walk you through which prefab system fits your lot and budget.
Does Lodgewick ADU Houston offer free estimates?
Yes. Every project with Lodgewick ADU Houston starts with a free, written estimate. The price we give you before work begins is the price you pay; we don’t change the number at the door, and that’s part of The Kingswell Guarantee that our company operates under on every project, design and permitting included. You can reach us 24 hours a day at (361) 326-2313, and a live person answers the phone.
Why Houston Homeowners Choose Lodgewick for ADU Design and Permitting
A lodge is a small house on a larger property. That’s exactly what an ADU is, and it’s the whole reason our company exists. Lodgewick ADU Houston is the ADU company of the Kingswell family, established in 2010, and we’ve spent 15 years focused on one thing: accessory dwelling units, garage conversions, and home additions done right.
We work the way Houston homeowners tell us they wish every contractor worked. That means The Kingswell Way: we say the price before the work, we show up in the window we gave you, we leave the job site cleaner than we found it, we put the guarantee in writing, and we come back if it fails. Every project carries the 365-Day Done Right Promise, and if the work isn’t right within a year, we come back and make it right, free of charge.
Our team, led by Russ Delmar, works hands-on with the leading ADU brands and materials in the country: Abodu, Cover, Dvele, Mighty Buildings, Boxabl, Plant Prefab, Tuff Shed, and James Hardie. That means you get brand-neutral guidance on which system fits your Houston lot, not a sales pitch for whichever product we happen to carry. We match the ADU to your lot, your budget, and your timeline. Period.
You’ll also know exactly who’s on your property. Every technician and designer working on your project is background-checked and uniformed, and our office answers the phone live, 24 hours a day, seven days a week. No voicemail loops, no chatbots, no “we’ll get back to you.”
If you’re ready to get a real number for your ADU design and permitting in Houston, start home with a phone call. We’ll give you a written estimate, walk you through the timeline, and tell you honestly whether your project makes sense on your lot. From there, it’s your call. No pressure, no obligation, no surprise numbers.
Written by Russ Delmar, Owner at Lodgewick ADU Houston, serving Houston since 2010.
Pricing reflects the Houston market as of 2026. Lodgewick ADU Houston offers free estimates – call (361) 326-2313.
What Our Customers Say
"Converted our garage into a rental studio. The crew was respectful of the neighbors and kept the site clean. It's bringing in rent now and paid for itself faster than I expected."
- Grace Yoon"The ADU came out beautiful and the permitting, which terrified me, was handled start to finish. They kept me updated every week so I was never wondering what was happening."
- Shauna Mills"Added a suite for my dad. They walked us through every cost before a hammer swung and stuck to it. The written price is what we paid, no change orders."
- Ingrid Salazar