Boxabl ADU Design & Permitting: The Houston Owner’s Guide
Boxabl ADU design and permitting in Houston typically costs between $8,500 and $18,000 for full drawing sets, structural engineering, and city permit coordination, depending on your lot’s conditions and how far along you are with the city. Most homeowners discover they need this service after buying a Boxabl unit and hitting a wall at the Houston Permitting Center, where standard Boxabl drawings don’t always satisfy local amendments. We stock the paperwork side of this equation, meaning we can get your Boxabl from flat-packed delivery to permitted construction in Houston, usually inside 6 to 10 weeks.
The symptoms are familiar: you’ve got your unit on a truck or sitting in the driveway, and the city wants stamped foundation plans, wind load calculations for Harris County, or a site plan showing setbacks from your existing house. That’s where design and permitting work comes in. We’re an independent Houston service provider, not affiliated with Boxabl, and we’ve guided enough of these units through the city to know exactly which forms, stamps, and revisions Houston wants before the first delivery inspection.
Key takeaways:
- Houston Boxabl design and permitting runs $8,500 – $18,000 depending on foundation type, site constraints, and structural revisions needed.
- Boxabl’s standard drawings usually need Texas-specific engineering stamps, especially for wind uplift and floodplain conditions.
- We coordinate directly with the Houston Permitting Center and Harris County, plus handle HOA review packages when needed.
- Timeline from signed agreement to approved permit is typically 6 – 10 weeks in Houston, assuming no floodplain issues.
Which Boxabl Models This Applies To
This design and permitting work applies to every Boxabl unit currently on the market: the Casita (their standard 20-foot-by-20-foot accessory dwelling unit), the larger two-module configurations, and, as of late 2025, the Boxabl One. If you’re still in the shopping phase and haven’t decided between the Casita and a stacked two-floor Boxabl combo, we can work with either, but there’s a Houston-specific compatibility gotcha you should know up front.
Boxabl units ship with a factory HUD-label arrangement in most cases, but Houston building services treats them like any other accessory dwelling unit once they’re set on your lot. That means your unit’s factory drawings may list roof loads, anchor points, and electrical specs that don’t match the prescriptive path in Houston’s adopted code. The specific fix is almost always a Texas-licensed structural engineer reviewing the Boxabl foundation connection details and issuing a supplementary calculation package. For the Casita, this is typically the lightest lift. For multi-module configurations, the connection between modules needs additional wind bracing review, especially if you’re within 50 miles of the coast. We’ve also seen Boxabl One units raise more questions from Houston plan reviewers simply because the volume of recent applications is newer and reviewers are still learning the product. That’s not a problem for us, it just means a little more time in plan review. Most Houston owners go with the OEM-supplied structural package where possible, then let us handle the local engineering amendments and permit paperwork rather than swapping in fully custom drawings, which cost more and don’t add value.
Signs Your Boxabl ADU Design & Permitting Is Failing
- The City returned your permit application with redline comments on wind load. This is the most common issue we fix in Houston. Boxabl’s national specs list generic wind speeds, but Harris County and coastal-adjacent areas of Houston demand site-specific uplift calculations. The fix is a stamped engineering letter, and we order those same week.
- Your HOA rejected the Boxabl because they don’t understand what it is. If you’re in a deed-restricted Houston neighborhood like parts of Kingwood or Clear Lake, the HOA may take one look at a factory-produced modular structure and ask for more context. We prepare a packet with elevation drawings, material specs, and comparable projects, and it usually clears the architectural committee on the first resubmission.
- Your foundation plan doesn’t match the Boxabl’s connection points. Boxabl units anchor in a very specific grid pattern. A generic concrete pad from a Houston slab contractor won’t necessarily line up, and the city will flag the mismatch. We design the foundation around the unit’s exact anchor layout so there’s no back-and-forth.
- The utility connections aren’t drawn to Houston’s requirements. Boxabl ships with a standard electrical and plumbing layout, but Houston’s amendments require specific shower pan detail, water heater strapping, and panel grounding. We’ve seen permits stall for weeks over a missing water heater strap. We get those drawings right the first time.
- Floodplain questions are holding everything up. Large parts of Houston sit in FEMA flood zones, and even if your lot has never flooded, the city wants a floodplain determination and possibly a flood opening calculation. We handle that paperwork directly with local surveyors and the floodplain administrator.
Replacement Cost & What’s Included
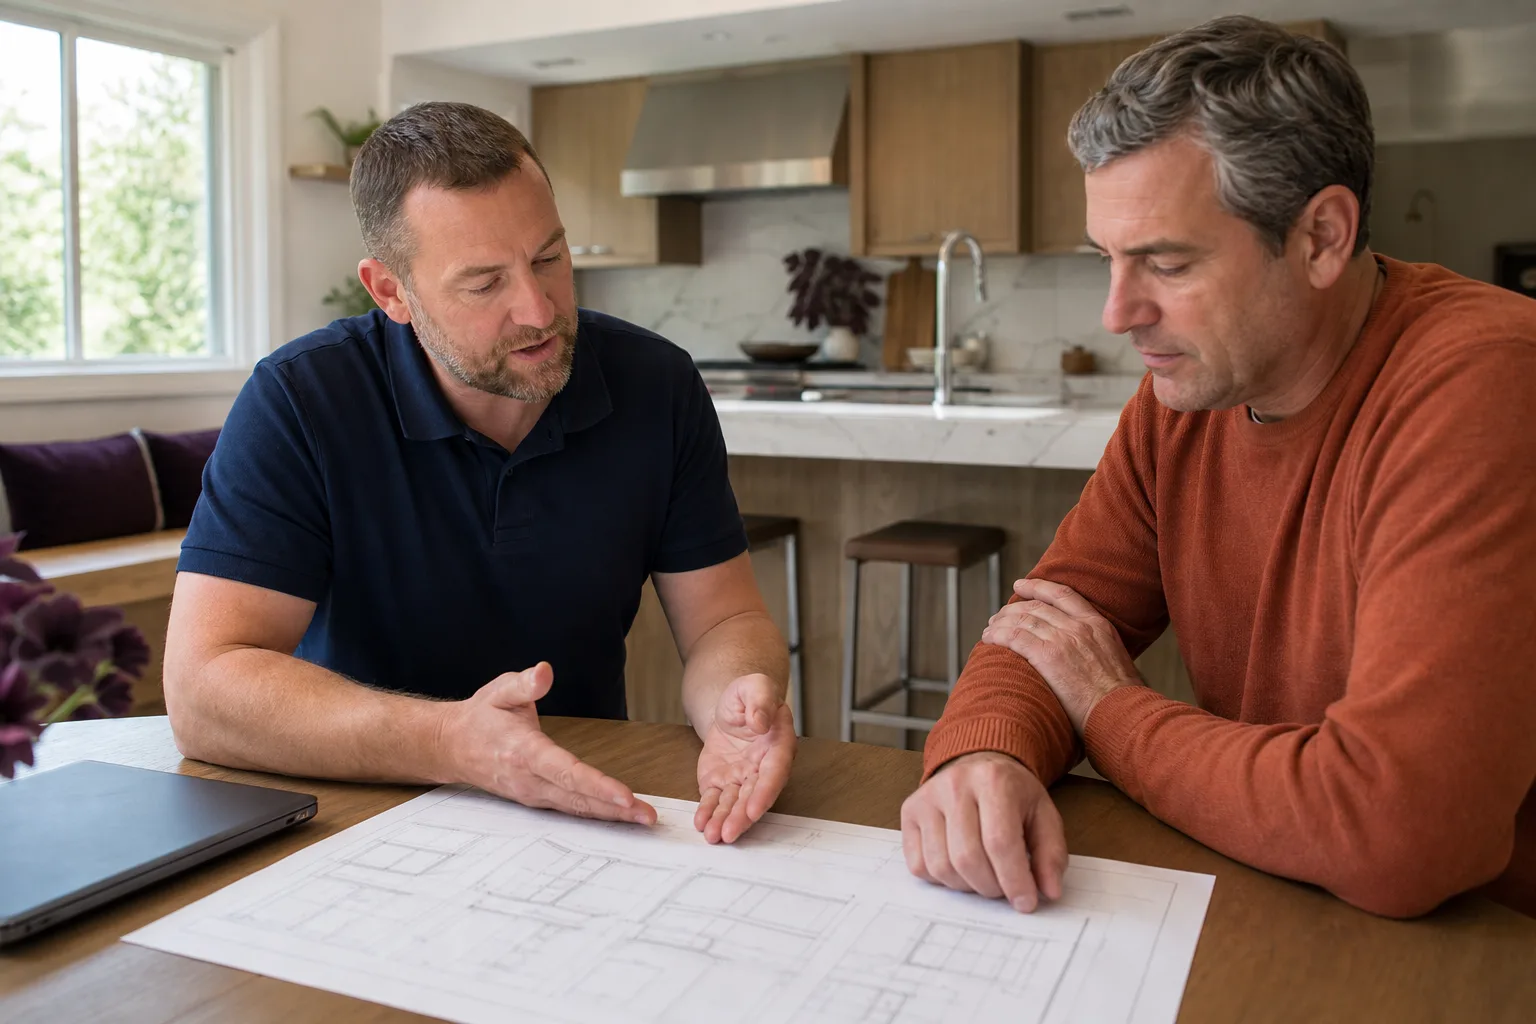
For Houston homeowners, complete Boxabl design and permitting support runs $8,500 to $18,000. The low end covers a standard Casita on a flat, non-floodplain lot with an existing survey and straightforward utility connections. The high end reflects multi-module Boxabl builds, lots that need new surveys or tree protection plans, floodplain work, or HOA submittal packages. Foundation design is usually bundled in, since we need to coordinate the anchor points with the structural drawings anyway.
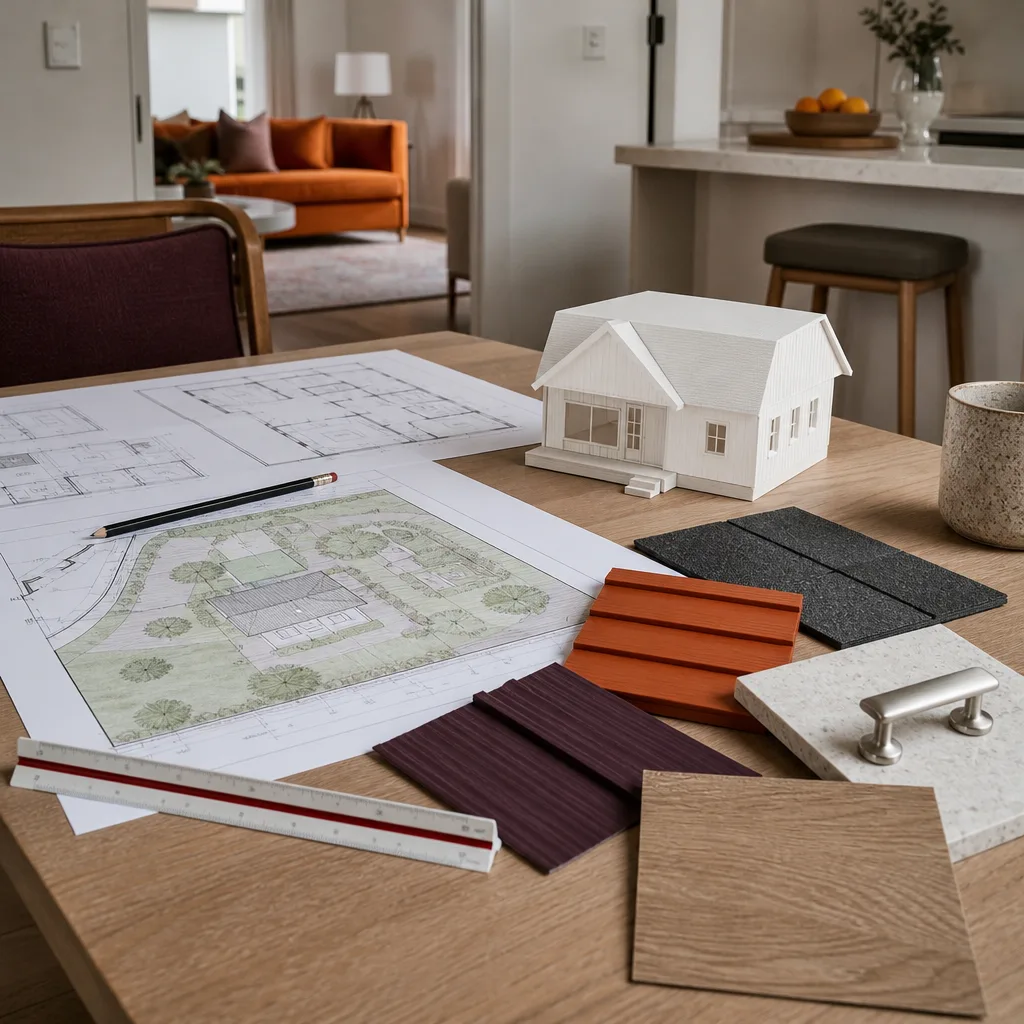
Every package includes the drawing set, structural engineering stamps, city permit application preparation, plan review response, and permit pickup. We don’t hand you a stack of paper and wish you luck. We run the whole thing through the Houston Permitting Center and handle the inevitable reviewer comments ourselves. Your price is written down before we start, and it doesn’t change at the door. If something isn’t right, the 365-Day Done Right Promise applies here too: we come back and make it right, in writing, on every project.
DIY or Call Us?
Design and permitting work isn’t physically dangerous the way a high-tension garage spring is, but it can absolutely cost you serious money and months of delay if the paperwork is wrong. An owner can absolutely handle the parts that don’t require a license: locating your deed restrictions, checking FEMA flood maps on your own, confirming your lot’s zoning allows an ADU in Houston. Those are worthwhile homework items that save everyone time.
What owners shouldn’t do is file structural calculations when they’re not a licensed Texas engineer. The city will reject it, your permit clock keeps running, and you’ll end up hiring an engineer anyway to fix the submittal. Same goes for foundation design. A slab that doesn’t match the Boxabl’s anchor points is a serious structural problem, not a paperwork annoyance. If you’ve got a Boxabl unit and the city or your HOA is pushing back, call (361) 326-2313. We’ll tell you exactly where you stand and what it takes to get the permit in hand.
FAQs
Most Houston Boxabl design and permitting packages take 6 to 10 weeks from signed agreement to approved permit, assuming no floodplain complications or extended HOA delays. Houston Permitting Center review times have been running about 3 to 4 weeks per cycle, so the biggest variable is how many review cycles your submittal triggers. We keep resubmittals to a minimum by getting the engineering and drawings right the first time. Call (361) 326-2313 and we’ll give you a realistic timeline for your specific lot.
Almost never in Houston. The city and Harris County both require Texas-stamped structural calculations for wind uplift and foundation anchoring, and Boxabl’s national drawings don’t include those. A Texas-licensed engineer has to review and supplement the standard package, and that’s built into every design and permitting contract we write. Call (361) 326-2313 for a free estimate on your specific unit and lot.
First plan review cycle in Houston currently runs about 3 to 4 weeks, and most Boxabl projects clear in one to two cycles. If you’re in a floodplain or a historic district, add another 2 to 3 weeks for additional review layers. We track every submittal and respond to reviewer comments the same day we receive them. Call (361) 326-2313 to talk through your timeline.
We keep a library of Houston-approved Boxabl detail sheets, engineering templates, and standard response letters on file, which lets us move faster than a firm starting from zero. But every lot in Houston is different, so the foundation plan, site plan, and wind calculations are always custom to your property. That’s the balance: proven templates plus site-specific engineering. Call (361) 326-2313 and we’ll walk you through exactly what your project needs.
Call Lodgewick ADU Houston for Boxabl Design & Permitting
If you’ve got a Boxabl unit and a stack of redlined permit comments from the city, or you’re still planning and want the paperwork handled before your unit arrives, we can help. Russ Delmar and our Houston team have guided Boxabl units through design, engineering, and permitting from the Heights to Katy, and we’re familiar with what the city wants to see before they’ll stamp your permit. Abodu, Cover, and Dvele owners run into the same local requirements, and we handle those brands the same way.
We’ll give you a written price before any work starts, a written guarantee on the job, and we answer the phone when you call. Call (361) 326-2313 to schedule your free estimate.
Written by Russ Delmar, Owner, Lodgewick ADU Houston at Lodgewick ADU Houston, serving Houston and nearby areas.