Cover Home Addition Contractor in Houston: What to Know First
Home additions for Cover homes in Houston typically run between $90,000 and $160,000 depending on square footage, foundation work, and finishes. We’re an independent Cover service provider, which means we handle additions, bump-outs, second stories, and garage conversions for Cover-built homes without being tied to manufacturer restrictions on methods or materials. Turnaround for a standard room addition runs 10 to 16 weeks from permit to final walkthrough.
If you own a Cover home and you’re thinking about adding space, this page is for you. Russ Delmar and our crew have worked on Cover homes across Houston, from the Heights out to Katy, and we’ve learned exactly where these builds hold up well and where they need a careful hand during an addition. Call (361) 326-2313 for a free estimate, or keep reading to understand what you’re getting into before you pick up the phone.
How Cover Products Fail – and How We Fix Them
Cover homes are panelized builds, which means the wall, floor, and roof panels arrive pre-cut and get assembled on site. That’s efficient, but it creates specific trouble spots when you’re cutting into the structure for an addition. Here’s what we see on Houston Cover homes:
- Panel seam separation at the tie-in point. Cover’s panel system relies on precise factory tolerances, but Houston’s clay soil expands and contracts with moisture cycles. Over time, the seam where the existing wall meets a new addition can open up if the foundation wasn’t engineered for the added load. We see this most often on older Cover models where the original slab was poured before Houston’s 2018 drainage code updates. Our fix: we install an expansion joint with a flexible tie-in detail and run a structural review on the existing slab before framing starts.
- Electrical rough-in conflicts on second-story additions. Cover panels ship with pre-drilled chase holes for wiring, but the original build’s chase layout doesn’t always align with where a second story needs its circuits. This is a known issue on Cover’s two-bedroom line when homeowners add a second story. We map the existing chases with a borescope before we cut, so the new electrical doesn’t require notching through structural studs.
- Roof flashing failures at the addition junction. Houston gets 49 inches of rain a year, and the weak point on any addition is where new roof meets old. On Cover homes, the original roof panels use a specific seam profile that doesn’t always match standard flashing kits. We custom-fabricate the transition flashing on site rather than forcing a generic product, because the generic route is what leads to leaks eighteen months later.
- HVAC under-sizing after the addition. A Cover home’s original HVAC was sized for the original square footage. Add 400 square feet and the system struggles, especially during August afternoons when Houston humidity pushes the heat index past 105. We do a Manual J load calculation on every addition and usually recommend a ductless mini-split for the new space rather than overworking the existing condenser.
- Foundation edge spalling where the addition slab meets the original. Houston’s gumbo soil shifts, and where a new slab abuts an existing Cover slab, the joint can spall and crumble. We dowel the new slab into the existing foundation with epoxy-set rebar and install a proper bond break, which is a detail some addition contractors skip because it adds a day of labor. Skipping it is what causes the crack you’ll notice across the floor in year three.
Our Cover Home Addition Contractor Process
Every Cover addition we do in Houston follows the same sequence, and we put each step in writing before we start:
- 1
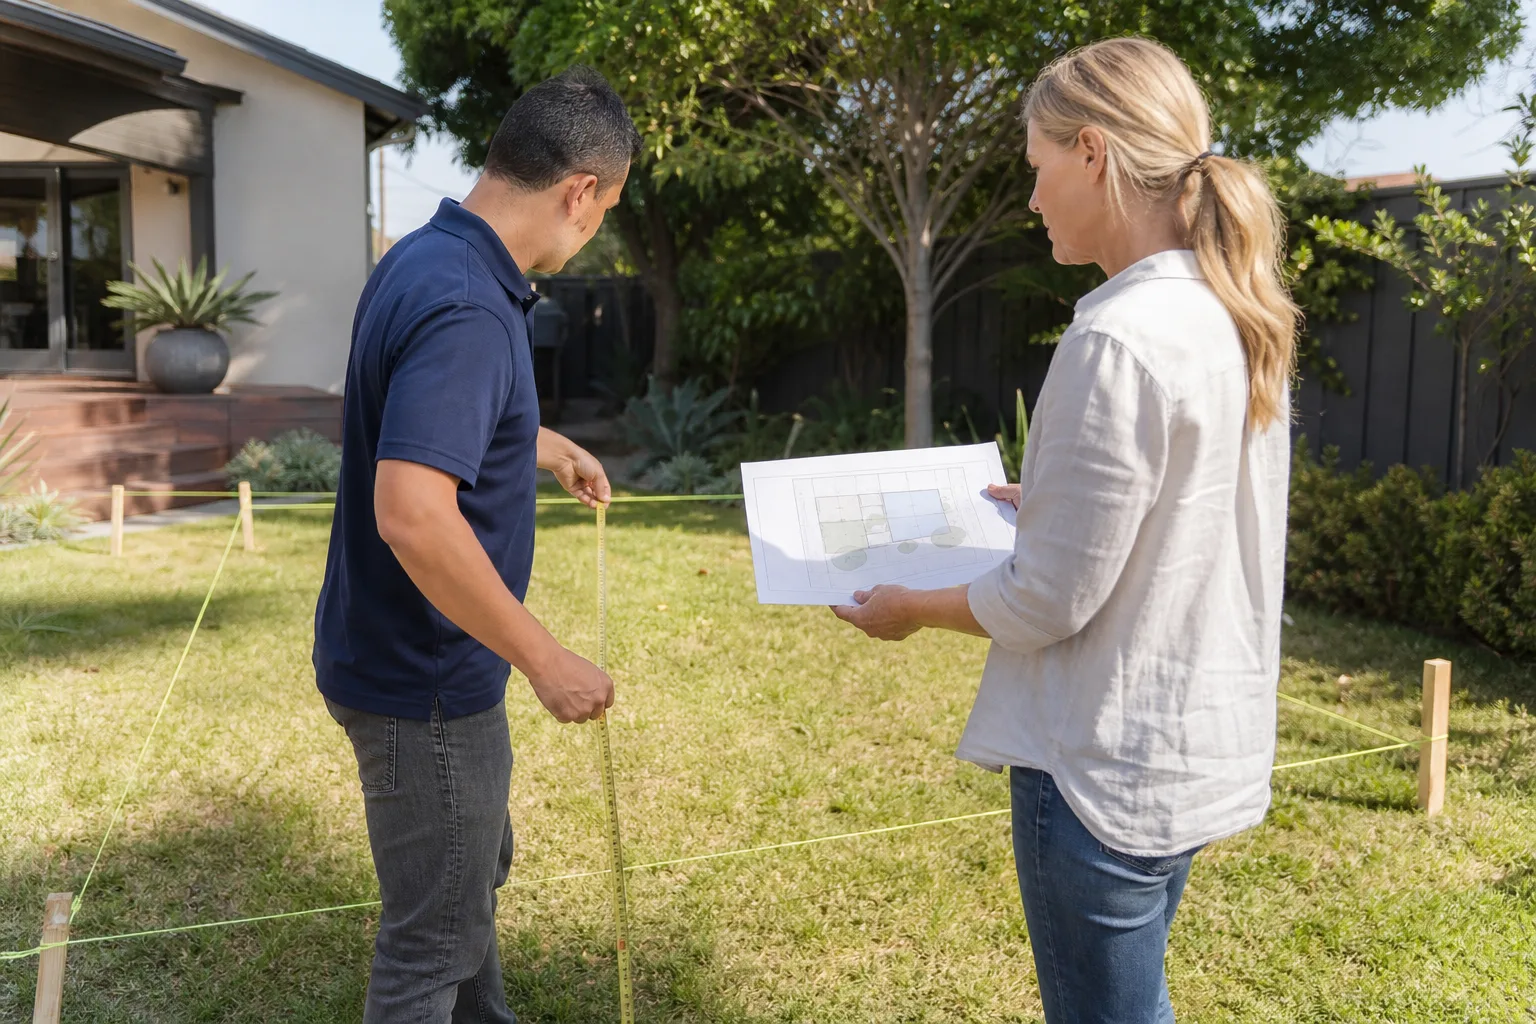
Site walk and lot review. We measure the existing structure, check the slab condition, and look at drainage. On Cover homes we also pull the original panel layout if it’s available, since the panel seams tell us where the structure can and can’t carry new loads.
- 2
Foundation assessment. We bring in a structural engineer for any addition over 300 square feet. Houston soil demands it. The engineer’s report goes into your project file, and it’s included in the written price we give you.
- 3
Written price and scope. You get a line-item estimate before any work starts. Every line is a specific trade or material. No allowances, no “we’ll figure it out later” ranges.
- 4
Permits and plan review. We pull City of Houston permits and handle the plan review. If your home is in an unincorporated part of Harris County, the rules differ slightly, and we handle that too.
- 5
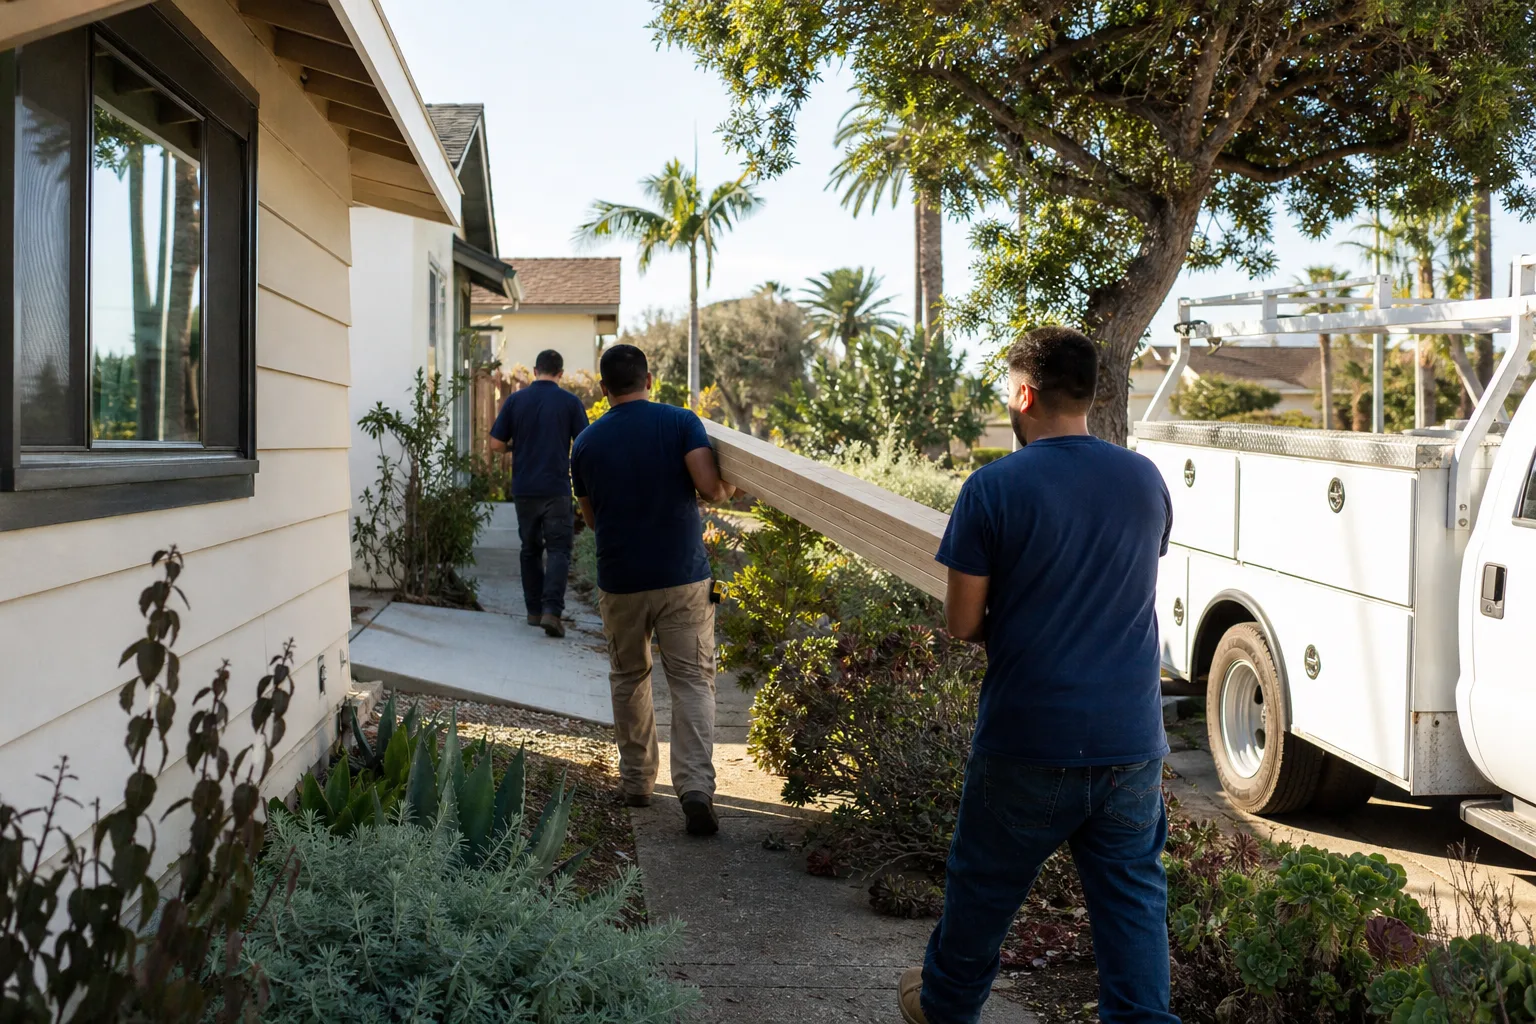
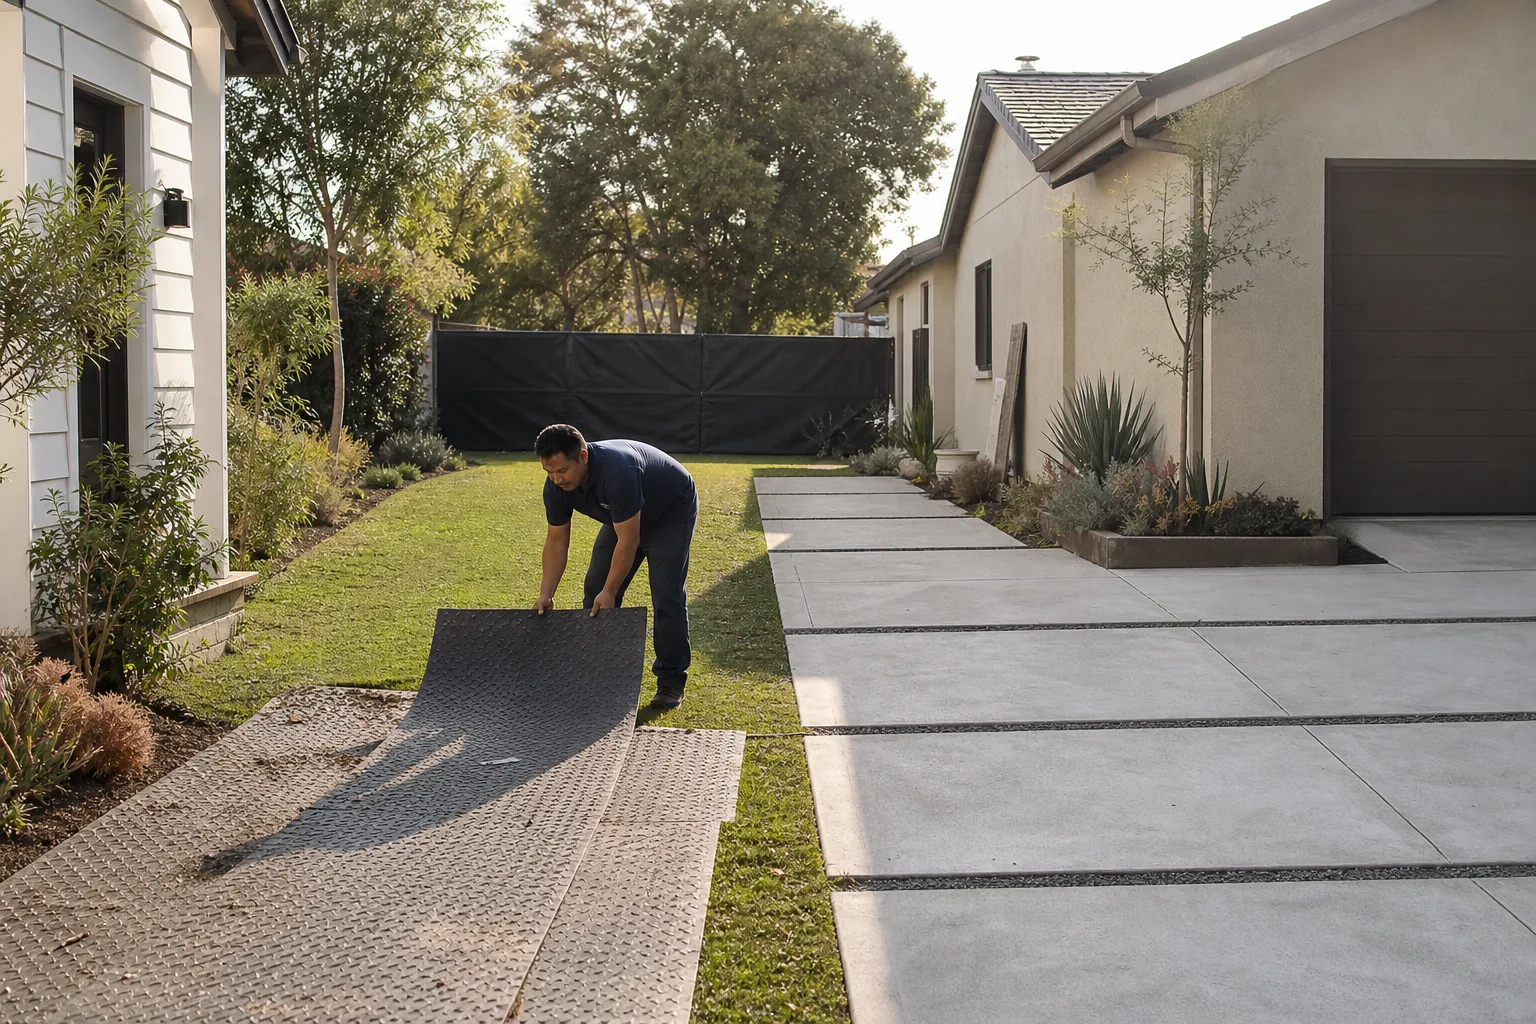
Build and daily cleanup. Our crew arrives in the window we gave you, works in uniform, and leaves the site clean at the end of every day. The existing part of your Cover home stays livable during the addition.
- 6
Final inspection and the written guarantee. We walk the finished space with you, fix anything that isn’t right, and hand you the 365-Day Done Right Promise in writing before you sign the completion form.
What Cover Home Addition Contractor Costs in Houston
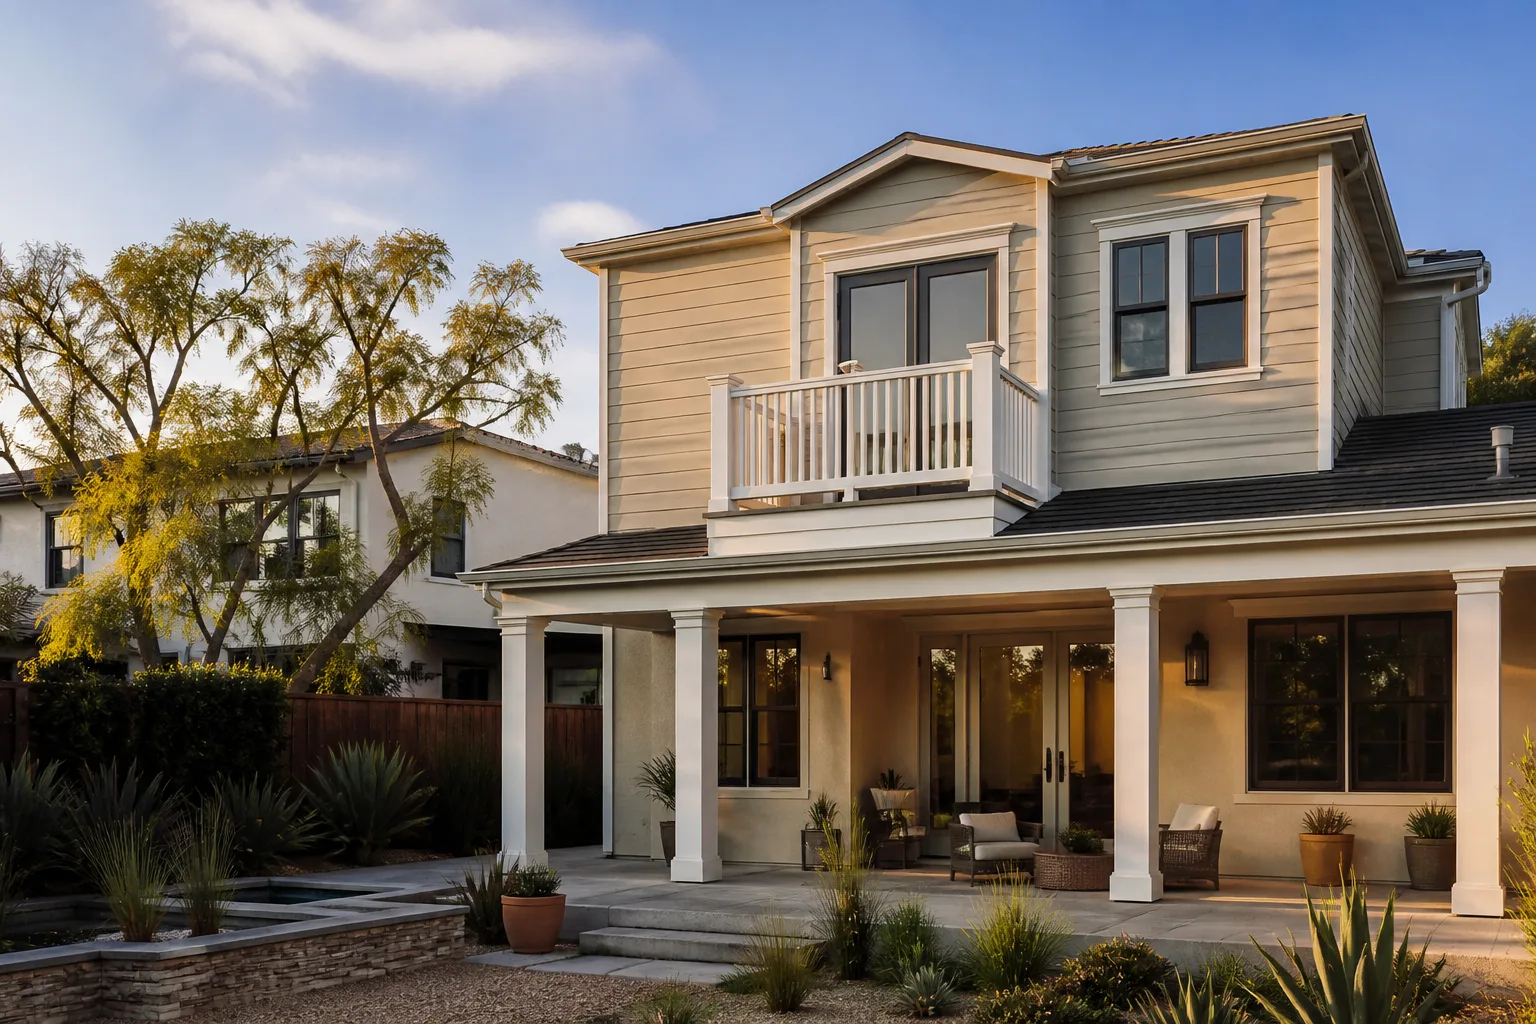
You should know the ballpark before you call. Here’s what Cover additions typically cost in the Houston market:
- Bump-out addition (80-150 sq ft): $35,000-$55,000. Good for expanding a kitchen or adding a small home office.
- Standard room addition (200-400 sq ft): $90,000-$130,000. One bedroom or a family room, with foundation work and tie-in.
- Second-story addition (400-800 sq ft): $140,000-$200,000+. Two bedrooms plus a bath upstairs. Engineering costs are higher, and we’re working against the existing Cover roof structure.
- Garage conversion to living space: $60,000-$90,000. This is a Cover-specific sweet spot because the garage panels already carry exterior-grade loads, so the conversion is cleaner than on a stick-built home.
- Sunroom addition (150-250 sq ft): $45,000-$75,000. Houston’s humidity means we upgrade the glass package and add a dehumidification line.
What moves the price: foundation condition, whether the existing Cover panels need reinforcement at the tie-in, the age of the home’s electrical panel, and finish level. A mid-range finish on a 300-square-foot room with a slab in good shape runs about $110,000 all-in. A second story on a Cover home with clay-heavy soil and panel seam work can push past $180,000. Russ Delmar is straight about these numbers because he’d rather you hear the real range on the phone than find out after you’ve already budgeted for the wrong project. Call (361) 326-2313 and we’ll give you a written number tied to your actual lot and your actual structure.
Why Houston Homeowners Call Lodgewick ADU Houston for Cover Work
Most addition contractors in Houston can frame a wall. What they can’t always do is tie that wall into a panelized Cover structure without creating problems you’ll discover two summers from now. We’ve done enough Cover additions in Houston to know where the seams are, where the loads go, and where the original build is likely to fight the new work. And because we’re an independent Cover service provider, we’re free to choose the right fastener, the right flashing detail, and the right foundation tie-in without worrying about what a manufacturer’s warranty bulletin says. We also handle Abodu and Dvele homes, which matters because a lot of Houston subdivisions now have a mix of panelized and modular builds side by side.
The Kingswell Guarantee runs through everything we do: a written price before work begins, a real arrival window, a clean job site every day, and a written guarantee on every project. The 365-Day Done Right Promise means if something isn’t right within a year, we come back and make it right. No phone tag, no “that’s not covered.” A live person answers every call, 24/7. And the crew you meet at the estimate is the crew that shows up to build, in uniform, background-checked, and accountable to Russ by name.
FAQs
In most cases, a properly permitted and engineered addition does not void the original Cover warranty on the untouched portions of the home. However, any work we do at the tie-in point and any modifications to Cover panels are ours to warrant, not Cover’s. We put our own 365-day written guarantee on everything we touch, and we’ll tell you exactly which parts of the original warranty remain intact before we start.
Yes, in most cases. Cover interior panels have a specific paint-grade texture and trim profile that local suppliers can match. We’ve matched Cover interiors on additions from River Oaks to Pearland. The finish match is part of the written scope, so there’s no surprise when the drywall goes up.
A standard room addition runs 10 to 16 weeks from permit to final walkthrough. Second stories run 16 to 22 weeks. Houston’s permit office, weather, and the engineering review all affect the timeline, and we write the schedule into your contract with a defined finish date rather than “whenever it’s done.”
Yes. We pull City of Houston permits when the property is within city limits, and we handle Harris County permitting for unincorporated areas. Your written estimate includes the permit fees and plan review costs. You’ll never get a call asking you to pay a permit fee that wasn’t already in the written price.
You call us, a live person answers, and we schedule a return visit. If the issue falls within the 365-day guarantee period and it’s related to our workmanship, the fix is free. That’s the Done Right Promise, and it’s in writing before we start. Call (361) 326-2313 and we’ll walk you through it.
Written by Russ Delmar, Owner, Lodgewick ADU Houston at Lodgewick ADU Houston, serving Houston and nearby areas.