Tuff Shed ADU Design & Permitting: The Houston Owner’s Guide
If you’re converting a Tuff Shed shell into a livable ADU in Houston, the design and permitting piece typically runs $8,000 to $18,000 before construction, and that’s the phase where projects either sail through or stall for six months. We handle Tuff Shed-to-ADU design, structural upgrades, and the full City of Houston permitting package. The quick answer: your Tuff Shed can become a legal ADU, but the stock building usually needs structural reinforcement, insulation, and a foundation upgrade before the city will sign off.
Most homeowners come to us after discovering their Tuff Shed was never engineered for the additional dead load of drywall, insulation, and a mini-split. They pull a permit for electrical, and the inspector flags the framing. That’s the moment the project gets complicated. We fix that before it happens by designing the ADU conversion from the studs out, not after the drywall goes up.
Which Tuff Shed Models This Applies To
We work with the Tuff Shed Premier Pro series and the Premier Ranch models most often, because those are the two lines Houston homeowners order when they’re thinking ADU from day one. The Premier Pro Tall Barn offers 9-foot sidewalls, which buys you headroom for a loft or vaulted ceiling. The Ranch series runs 7 to 8 feet, which means you’ll need dropped soffits for ductwork and careful mini-split placement.
The compatibility gotcha most people miss: Tuff Shed floor systems on Ranch models are designed for storage loads, roughly 30 to 40 pounds per square foot. A livable ADU under Houston code requires 40 psf live load minimum, and when you add tile, a kitchenette, and a bathroom, you’re pushing 60 psf on concentrated points. We engineered a Tuff Shed in Humble last spring where the existing 2×6 floor joists at 24 inches on center had to be sistered and mid-span blocked before framing inspection would pass. Aftermarket steel brackets and LVL reinforcement can get you there, but the city wants stamped calculations, not a handshake.
We’re an independent Houston ADU builder, not affiliated with Tuff Shed, which means we’re free to recommend OEM Tuff Shed components where they’re the right call, and aftermarket materials where they beat OEM on cost or performance. For roof trusses, stick with OEM. For insulation, windows, and mini-splits, aftermarket almost always wins.
Signs Your Tuff Shed ADU Design & Permitting Is Failing
- Permit application returned with redlines. The city’s plan reviewer flagged missing structural calculations or an undersized foundation. This means the design didn’t account for Houston’s expansive clay soils, which shift more than most people realize.
- Inspector won’t pass framing. The stud walls or floor joists don’t meet the load requirements for a dwelling unit. Tuff Shed storage buildings use different framing schedules than habitable structures.
- Doors and windows binding after the first wet season. Houston’s clay soil expands and contracts with moisture, and if the shed slab or pier foundation wasn’t designed for ADU loads, the building moves enough to jam openings.
- Condensation and mold in the wall cavities. Storage sheds aren’t built with a vapor barrier or proper ventilation for conditioned space. Once you add HVAC, the dew point shifts and moisture gets trapped.
- Electrical panel sized for a workshop, not a home. A 60-amp subpanel won’t run a mini-split, water heater, and kitchen appliances simultaneously. The design phase should have upsized this before anything got wired.
Replacement Cost & What’s Included

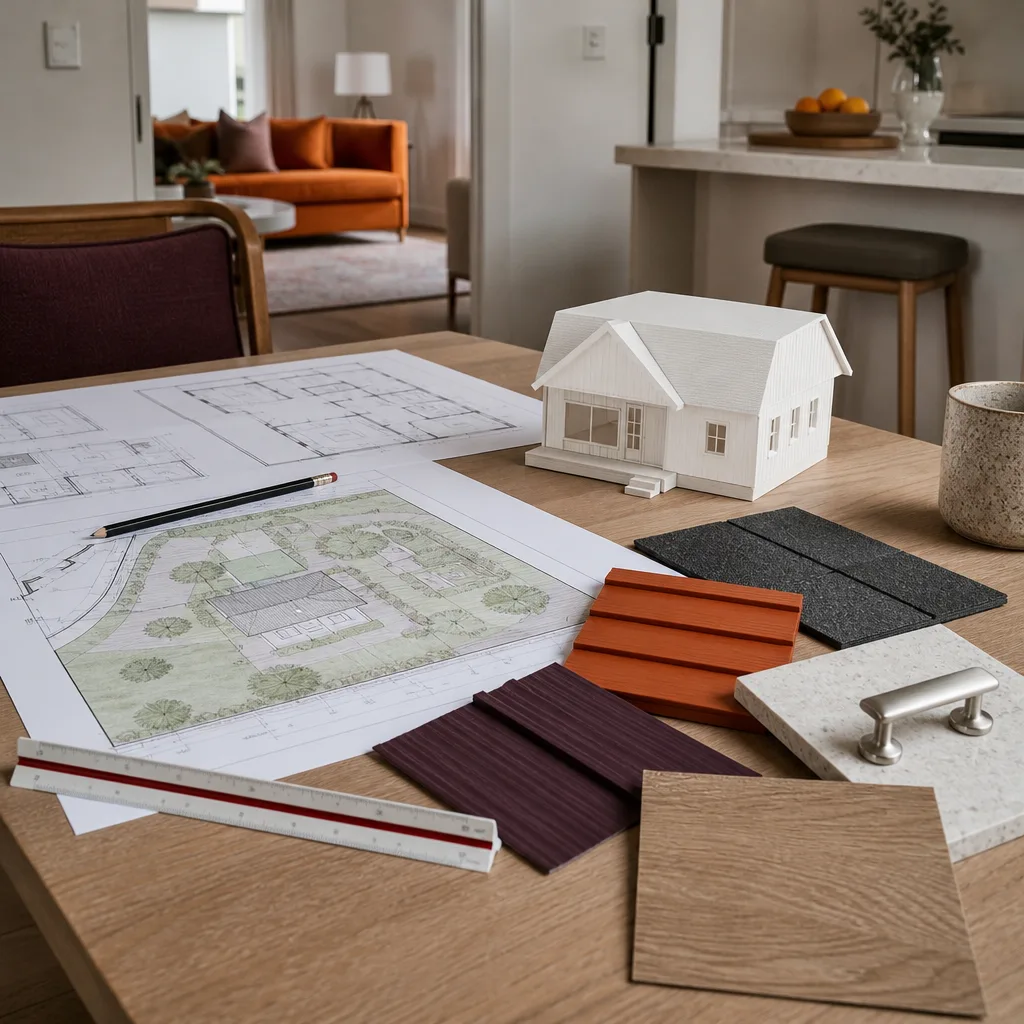
For a Tuff Shed ADU design and permitting package in Houston, expect to pay $8,000 to $18,000 depending on whether you’re doing a simple studio conversion or a full one-bedroom with a bathroom and kitchenette. That range covers architectural drawings, structural engineering with stamped calculations, the City of Houston permit application, and the resubmission cycle if the first review bounces back with corrections.
Here’s the line-item breakdown we give every homeowner in writing before we start:
- Architectural drawings: $2,500 to $5,000
- Structural engineering: $1,800 to $4,000
- Houston permit fees: $800 to $2,200 depending on valuation
- Energy code compliance (IECC 2015 for Houston): $1,200 to $2,800
- Construction documents and permit expediting: $1,700 to $4,000
Every dollar of that is written down before you sign. If the scope changes, we write a new number. No change orders at the door on build day. And if the permit package we prepare gets denied for something we should have caught, we correct it and resubmit at no additional fee. That’s our 365-Day Done Right Promise, in writing.
DIY or Call Us?
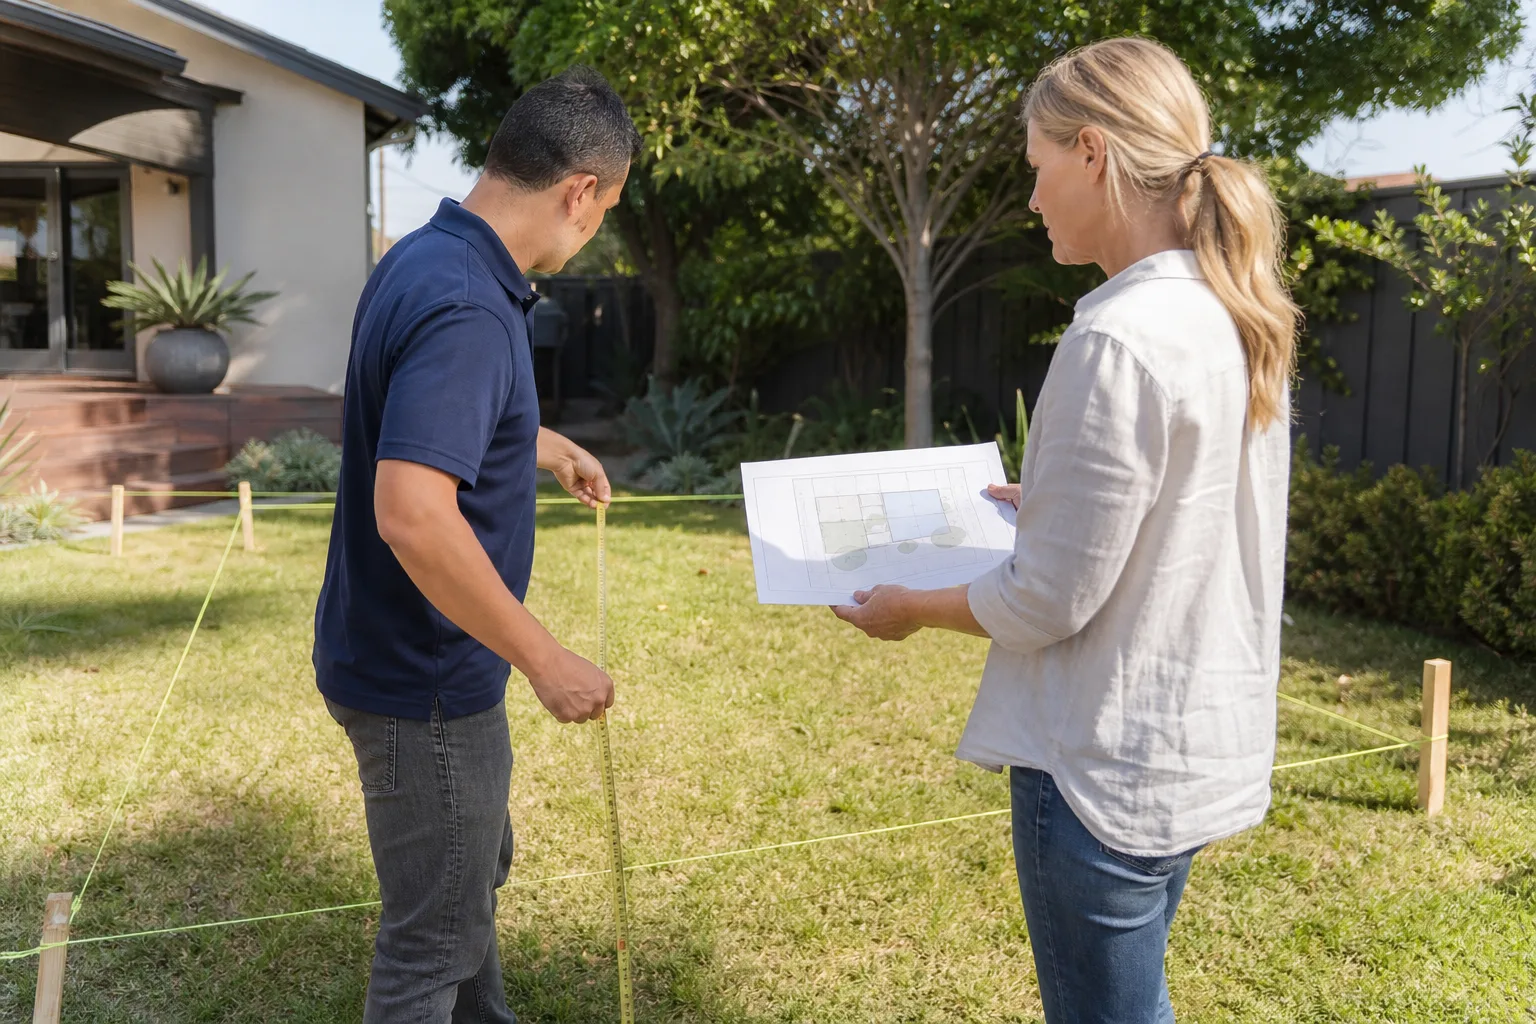
You can absolutely gather your own site survey and floor plan if you’re comfortable with a tape measure and graph paper. The city will tell you what forms to fill out, and the permitting counter staff are generally helpful if you show up with a clear question. What you can’t safely self-perform is the structural engineering. Houston is in a wind zone that demands engineered uplift connections, and the clay soil means foundation design is not something you eyeball. Get the calculations wrong, and you’ve built a small house that can shift off its piers during the first big rain season.
The smart split: do your own floor plan sketch, list every outlet and fixture you want, and bring us that. We’ll take it from there with stamped drawings and the full permit package. Call (361) 326-2313 and we’ll walk through what your Tuff Shed needs to become a legal ADU here in Houston. Tell me what you need the space to do, and I’ll tell you exactly what it takes to get there.
FAQs
Plan on 6 to 10 weeks from the day we survey your shed to the day the permit is ready to pull. Houston’s permitting queue runs 2 to 4 weeks for a first review, and resubmissions add another week or two. Call (361) 326-2313 and we’ll give you a realistic timeline for your specific project.
You can, and Houston homeowners do, but the risks are real. An unpermitted ADU means no certificate of occupancy, no legal bedroom, and a potential stop-work order if a neighbor complains. Worse, if the structure fails and you file a homeowner’s insurance claim, the carrier can deny it for unpermitted work. The permit protects you more than it costs you.
In most cases, no. Storage-shed foundations in Houston are typically 4-inch slabs on grade with no rebar or a simple pier-and-beam setup. An ADU needs frost-depth footings or piers designed for the clay soil’s movement. We’ve reused exactly one foundation in three years, and that one had been poured for an ADU from the start.
We keep the common structural components on the truck: hurricane tie-downs, anchor bolts, LVL beams, sister plate brackets, and door threshold flashings. For OEM Tuff Shed trim, siding, and roofing profiles, we order directly through Tuff Shed’s parts channel, which adds 3 to 5 business days. If you’re also working with Abodu, Cover, or Dvele systems, we’re familiar with their panels and mounting hardware too.
Written by Russ Delmar, Owner, Lodgewick ADU Houston at Lodgewick ADU Houston, serving Houston and nearby areas.