Tuff Shed Home Addition Contractor in Houston: What to Know First
Tuff Shed home addition contractor work in Houston typically runs $15,000 to $45,000 for converting an existing Tuff Shed into livable space, depending on whether you need a simple finish-out or full electrical, plumbing, and insulation. Most jobs take 4 to 10 weeks from first walkthrough to final inspection. We’re an independent Tuff Shed service provider, not affiliated with or authorized by Tuff Shed, and we give you a written price before any work starts.
If you own a Tuff Shed on a Houston lot and you’re wondering whether it can become a real room, office, studio, or guest space, this page tells you what that actually takes. We’ve done these conversions from the Heights out to Katy, and we’ll tell you straight what’s possible and what isn’t. Call (361) 326-2313 to talk through your shed.
Key Takeaways
- Tuff Shed conversions in Houston cost $15,000 to $45,000 on average, with full ADU-level builds running higher.
- Not every Tuff Shed is a good candidate. Foundation type, floor framing, and roof condition decide most of it.
- Houston’s humidity and expansive clay soil create specific failure points on Tuff Shed structures that drier climates don’t see.
- Every project gets a written price first and a written 365-Day Done Right Promise before we start.
How Tuff Shed Products Fail – and How We Fix Them
Tuff Shed builds a solid product for what it is, but the structures weren’t designed as living spaces. When homeowners ask us to convert one, we’re usually correcting the gap between “storage building” and “room people spend time in.” Here’s what actually goes wrong on Houston lots:
- Floor framing sag on Premier Pro and Premier Ranch models. These use 2×4 floor joists spaced wider than residential code allows for living space. After a few Houston summers of heat and humidity cycling, the floor gets bouncy and eventually sags. We sister additional joists or pour a new concrete pad with proper vapor barrier, depending on how far gone the original is.
- Roof leak at the ridge on the Pro series. The ridge cap on Pro Tall and Pro Studio models relies on exposed fasteners and basic overlap. Gulf Coast driving rain finds its way in. We pull the cap, install proper ridge flashing and sealant, and often add a continuous ridge vent while we’re up there, because a Tuff Shed that’s being converted into living space needs active ventilation it was never designed for.
- Wall framing not rated for insulation or drywall. Most Tuff Shed wall studs are 2×4 at 24-inch or wider spacing. That’s fine for a shed, but drywall needs 16-inch centers to stay flat, and Houston code wants R-13 minimum in walls for conditioned space. We reframe interior walls or add studs, then insulate properly. Skipping this step is how you get wavy drywall and a room that never cools below 80 in August.
- Single top plate on Premier models causes racking and gaps. Tuff Shed builds with a single top plate on several Premier lines. Over time, wind loads and thermal movement open gaps at wall corners and where walls meet the roof. We add a second top plate, tie corners together with proper connectors, and the building stops moving.
- Anchoring failure on Houston’s clay soil. Most Tuff Sheds in Houston sit on concrete blocks or a thin pad poured directly on grade. Houston clay expands and contracts dramatically with moisture, and within two or three years the shed is out of level, doors stick, and walls shift. We level the structure and install proper helical piers or a reinforced slab depending on the lot. This is the single most common reason a Tuff Shed conversion fails early, and it’s the first thing we check.
Our Tuff Shed Home Addition Contractor Process
Every Tuff Shed conversion we take on in Houston follows the same sequence, and you’ll know the price before we swing a hammer. Russ Delmar, our owner, walks every site himself before we bid.
- 1
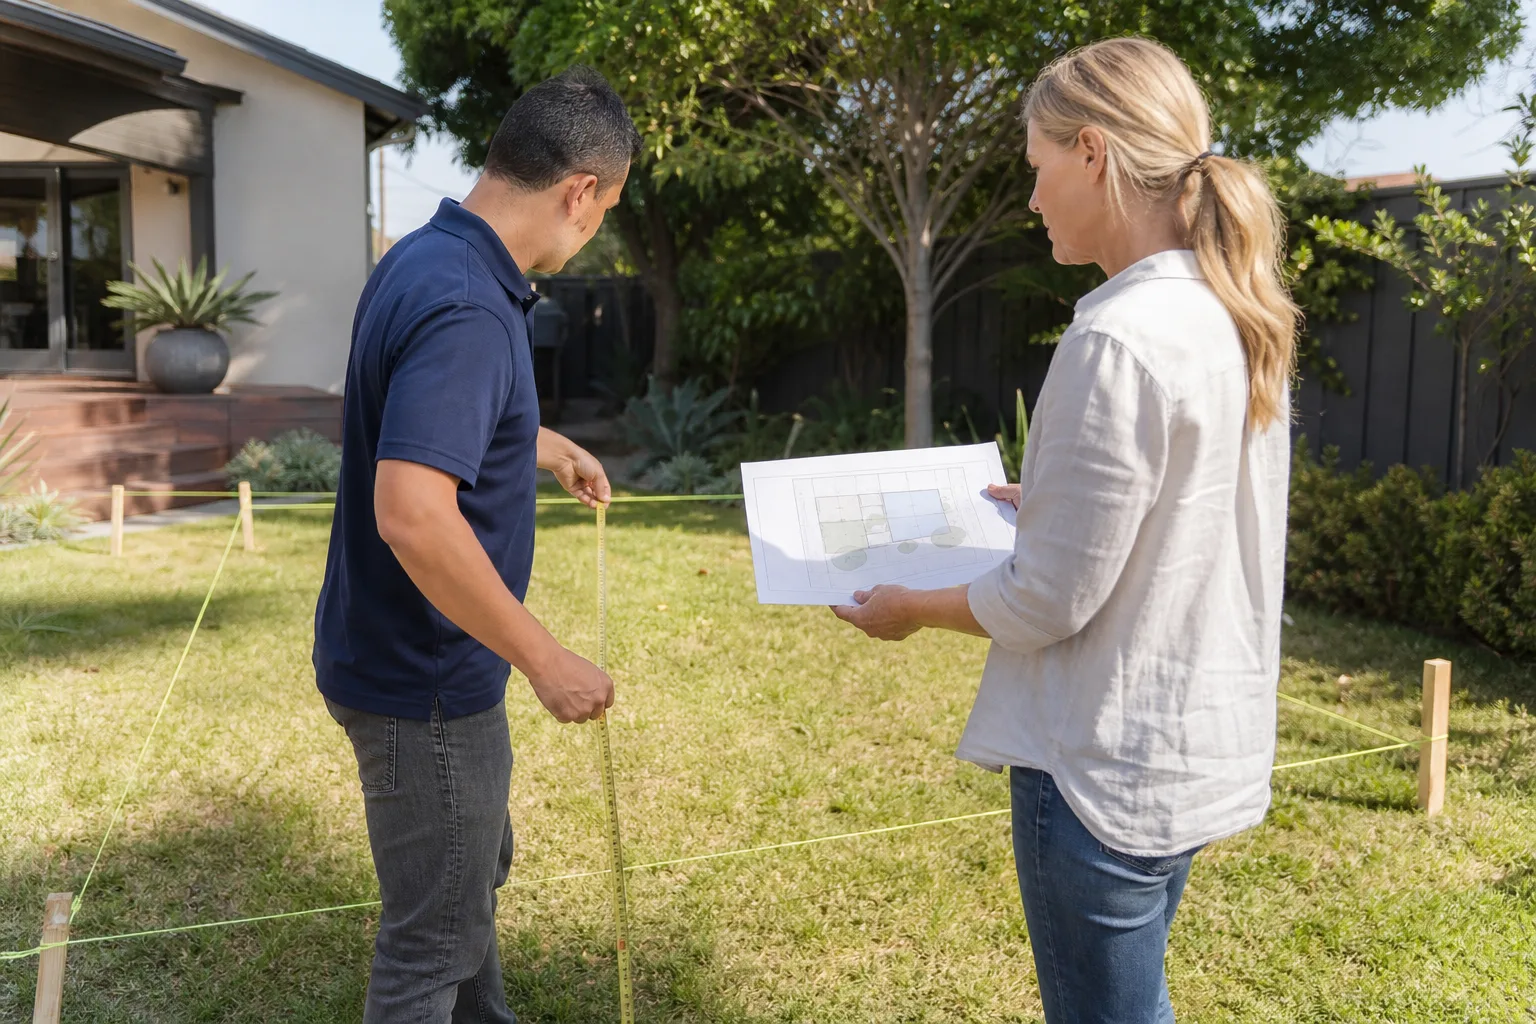
Site walk and structural assessment. We check the slab or blocks, floor framing, wall stud spacing, roof structure, and existing electrical if any. This determines whether your Tuff Shed is a conversion candidate or a tear-down-rebuild. We tell you which, and why.
- 2
Written scope and price. You get a line-item breakdown of everything: foundation work, framing, electrical, insulation, drywall, flooring, HVAC, windows, and permits. No allowances that change later. No verbal side deals.
- 3
Permits and plans. Houston requires permits for converting a shed into habitable space, and if you’re going the ADU route, there are setbacks and lot coverage rules. We handle the drawings and the permit pull. This isn’t optional, and anyone who says otherwise is setting you up for a problem when you sell.
- 4
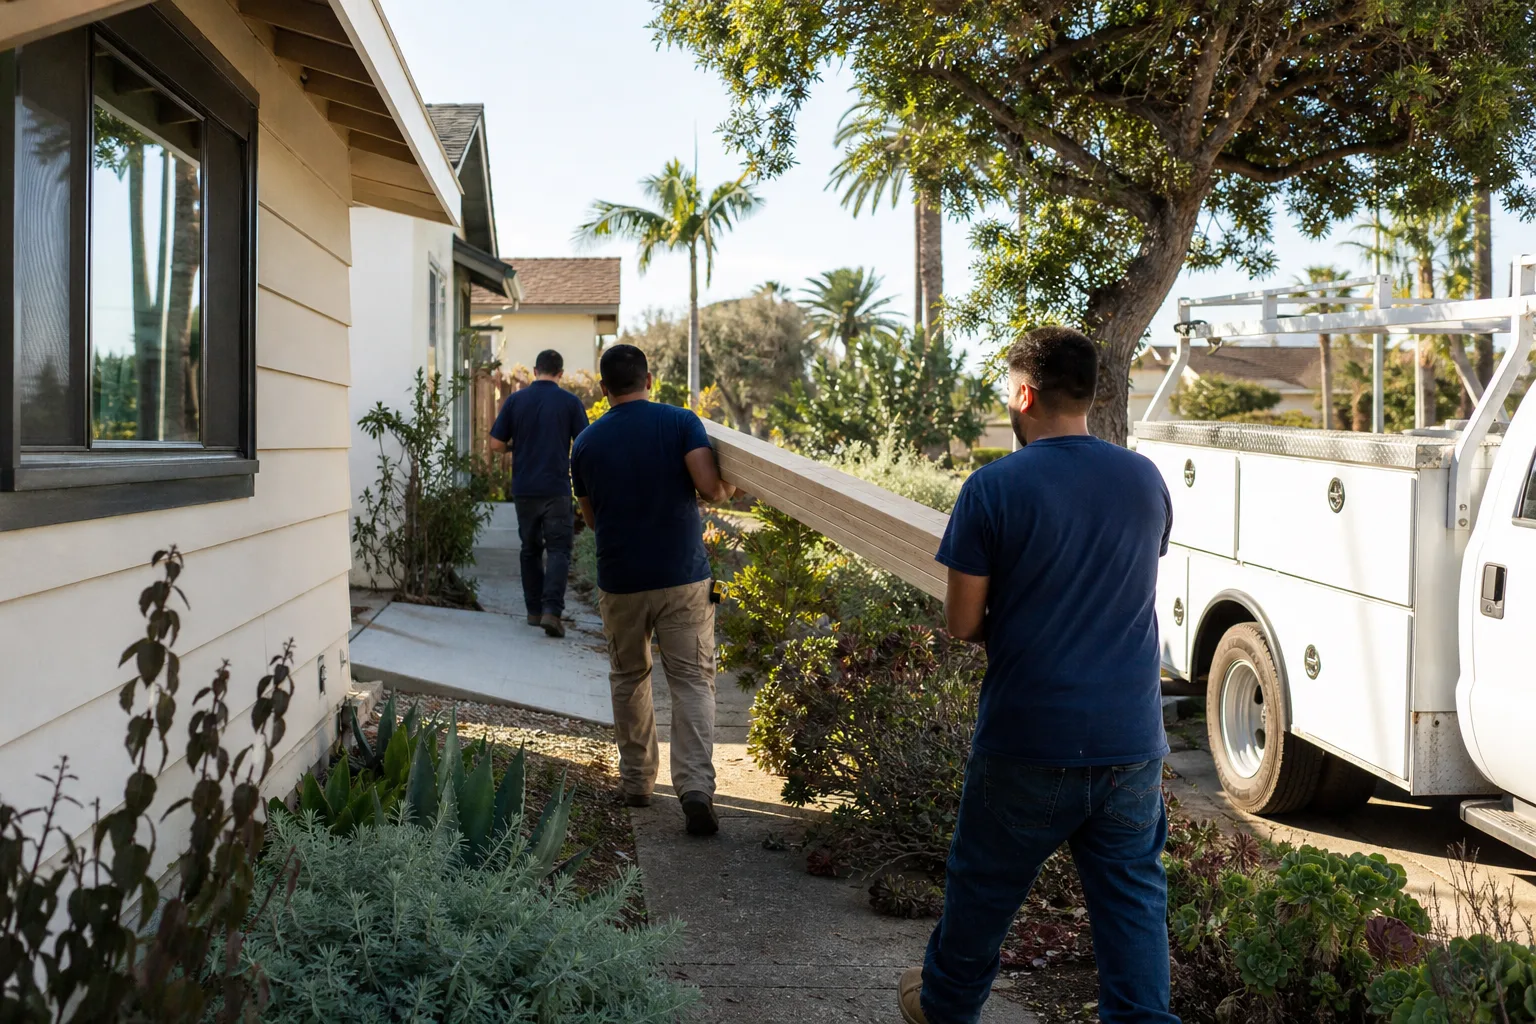
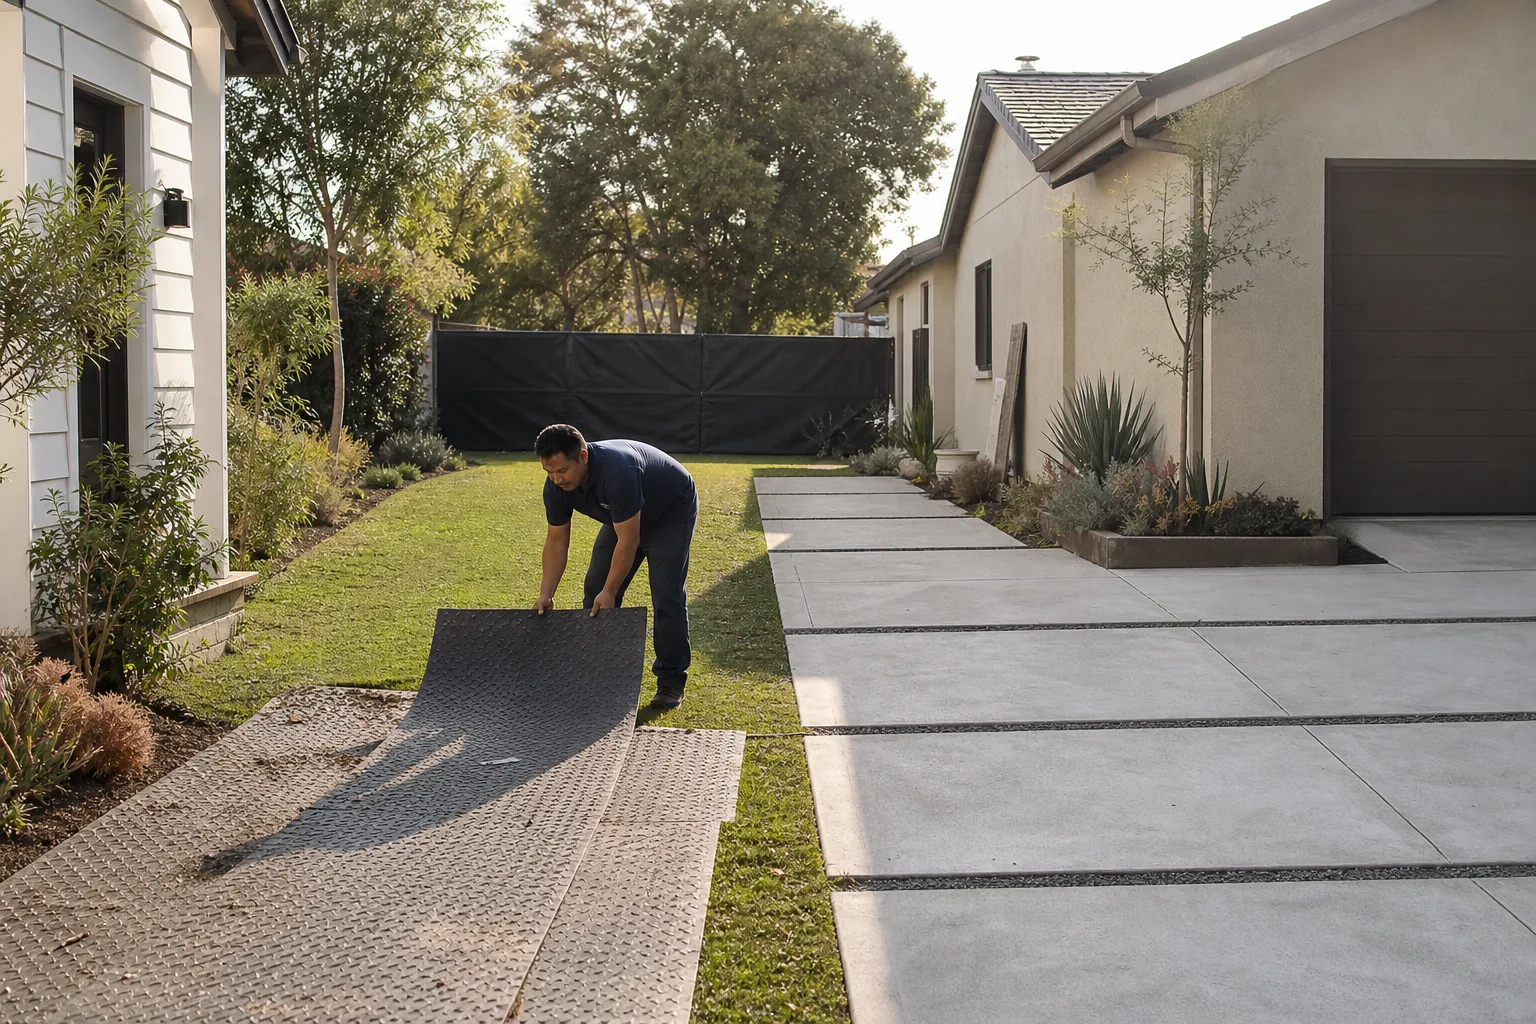
Build-out. Our crew shows up in the window we gave you, works clean, and leaves the site tidy every afternoon. You’ll know who’s on your property: background-checked, uniformed technicians, every day.
- 5
Final inspection and walkthrough. We walk the finished space with you, test every outlet, run the HVAC, check for leaks. If something isn’t right, it gets fixed before we call it done.
- 6
Written guarantee. Before we leave, you get the 365-Day Done Right Promise in writing. If the work fails within that year, we come back at no charge. That’s not a handshake, it’s a document.
What Tuff Shed Home Addition Contractor Costs in Houston
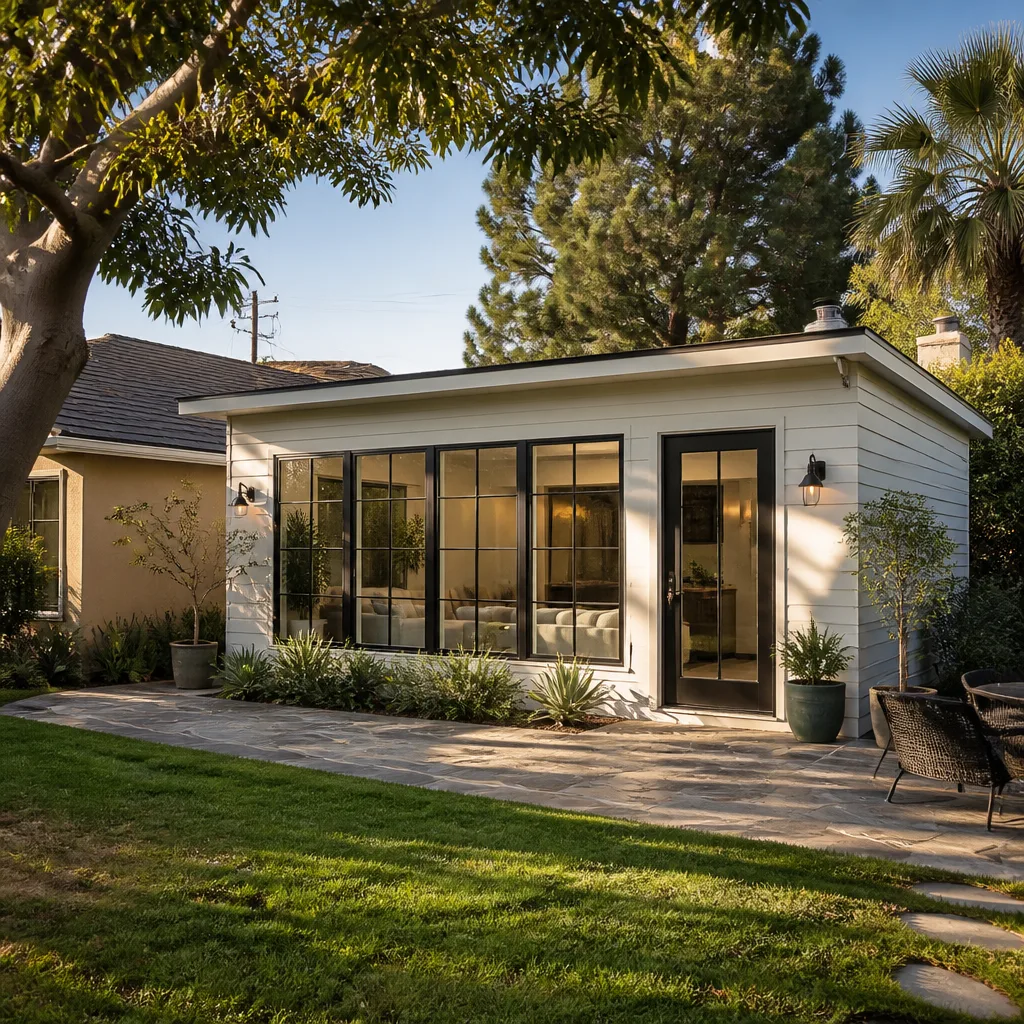
Here’s what we’re seeing across Houston for Tuff Shed conversions in 2025:
- Basic finish-out (insulation, drywall, flooring, one window, basic electrical): $15,000 to $22,000
- Mid-range conversion with bathroom rough-in and mini-split HVAC: $25,000 to $38,000
- Full ADU-grade conversion with kitchen, bath, upgraded electrical panel, and foundation work: $40,000 to $65,000
- Tear-down of existing Tuff Shed and build-new structure on a proper foundation: $70,000 to $110,000
What moves the price: foundation condition, whether the existing floor framing can carry the load, distance from your main panel for electrical, and whether you need a bathroom (which means running sewer lines, which means trenching, which means real money in Houston’s clay). Permits add $1,500 to $4,500 depending on scope. Call (361) 326-2313 and we’ll give you an exact written quote after the walkthrough. Estimates are free.
Why Houston Homeowners Call Lodgewick ADU Houston for Tuff Shed Work
We’re the ADU company of the Kingswell family, and we’ve been doing this since 2010. The Kingswell Way is simple: say the price before the work, show up in the window given, leave the place cleaner than found, put the guarantee in writing, and come back if it fails. That last part matters most when you’re converting a shed into a room your family will actually live in.
Every Lodgewick ADU Houston project carries the written 365-Day Done Right Promise. If the work isn’t right, we make it right. Our technicians are background-checked and uniformed. A live person answers our phones 24/7, not a voicemail, not a chatbot. And if a Tuff Shed isn’t the right fit for your lot, we work with Abodu, Cover, Dvele, and other prefab brands to match the right structure to your property. We’re not married to one manufacturer; we’re married to what works.
Russ has been doing conversions and ADUs in Houston for years, and he’s the first to tell you that a Tuff Shed is a good starting point on the right lot, and a money pit on the wrong one. He’ll tell you which you’ve got. As he likes to say: “Tell me what you need the space to do, and I’ll tell you exactly what it takes to get there.”
FAQs
No. Some Tuff Shed models convert well with the right structural upgrades, while others cost more to fix than they’re worth. The deciding factors are foundation type, floor joist size and spacing, wall stud spacing, and roof condition. Most Premier Pro and Premier Ranch models can work with proper reinforcement, but we’ve recommended teardown on sheds with rotted floor systems or roofs that have leaked for years. Call (361) 326-2313 and we’ll assess your specific shed for free.
It can. Tuff Shed’s warranty covers the structure as a storage building, and major modifications like adding a second top plate, cutting new window openings, or reframing interior walls will likely void coverage on affected components. That’s why we use proper construction methods rather than shortcuts, so the converted structure stands on its own merits once the original warranty no longer applies. The price we quote accounts for doing it right, not for preserving a warranty that was never designed for living space.
Most conversions take 4 to 10 weeks, depending on whether you need foundation work, a bathroom, or major electrical upgrades. Houston’s permitting office can add time that no contractor controls, but we file early and stay on top of it. We give you a schedule in writing before work starts, and Russ finishes on the schedule he writes down. If weather or inspections push things, you’ll know about it from us, not by wondering where the crew went.
Sometimes. A basic conversion can save you $20,000 to $40,000 versus building new, especially if your Tuff Shed has good bones and a solid foundation. But if the structure needs significant structural upgrading, foundation replacement, or a new roof, the savings shrink fast. We’ll tell you honestly which route makes sense for your lot and budget, and we’re comfortable recommending a new prefab build from Abodu, Cover, or Dvele when the numbers say that’s the better call.
Yes. Every conversion of a Tuff Shed into habitable space in Houston requires permits, full stop. We handle the drawings, the permit pull, and the inspections. Anyone offering to convert a shed without permits is setting you up for fines, insurance problems, and a sale-killer when you eventually list the house. We pull permits on every job, no exceptions.
Ready to figure out what your Tuff Shed can become? Call (361) 326-2313 to schedule a free walkthrough and written estimate. We’ll tell you what’s possible, what it costs, and what the timeline looks like, all in writing before you commit to anything.
Written by Russ Delmar, Owner, Lodgewick ADU Houston at Lodgewick ADU Houston, serving Houston and nearby areas.