Detached Garage Conversion in Houston, TX
A detached garage conversion in Houston turns a freestanding garage into a separate living space with its own entrance, kitchen, bath, and sleeping area. Most Houston homeowners choose this route when the garage sits far enough from the main house that attaching it would cost more than building new. Russ Delmar and the Lodgewick ADU Houston team have handled detached conversions across Houston’s older neighborhoods since 2010, and we put every price, every arrival window, and every guarantee in writing before the first board comes off the wall.
If you’re weighing a detached garage conversion against an attached one, start with our Garage Conversion ADU in Houston page for the full picture. This page covers the detached specifics: what changes, what it costs in Houston’s market, what the permitting path looks like, and what can go wrong when a freestanding structure becomes living space. Call us at (361) 326-2313 any time. A live person answers, day or night.
When You Need Detached Garage Conversion
You’re reading this because you have a garage that isn’t pulling its weight. Here are the situations where Houston homeowners get the most value from a detached conversion:
- The garage is 15 feet or more from the main house. At that distance, bump-out additions and covered walkways add real cost. A freestanding ADU, which is what a detached garage conversion becomes, keeps the structure exactly where it sits and brings utilities to it instead.
- You want rental income without sharing walls. A detached ADU gives a tenant their own four walls and a real sense of privacy. In neighborhoods like Montrose and the Heights, detached units rent fast because they feel like a standalone cottage, not a room in someone’s house.
- The garage slab is solid but the framing is tired. Houston clay soil shifts, and detached garage slabs often outlast the wood above them. When the concrete is sound, we can reframe and convert without a new foundation, which keeps the budget sane.
- You need space for aging parents who want their own door. A detached conversion gives them real independence: their own entry, their own address feel, no shared hallway. It also gives you your evenings back.
- The garage floods every time it rains hard. Detached garages on flat Houston lots sit low, and water runs right under the door. A conversion includes grading, drainage, and sometimes raising the floor system, which fixes the flooding rather than working around it.
- You’ve been told the garage can’t be attached. Setbacks, easements, and Houston’s 5-foot side yard rules sometimes mean an attached addition isn’t approvable. A detached conversion keeps the existing footprint and often sails through where an addition would stall.
Our Detached Garage Conversion Process
Every Lodgewick ADU Houston project follows the same sequence, and each step happens on a written schedule you receive before work starts. No surprises at the door, no price changes mid-job.
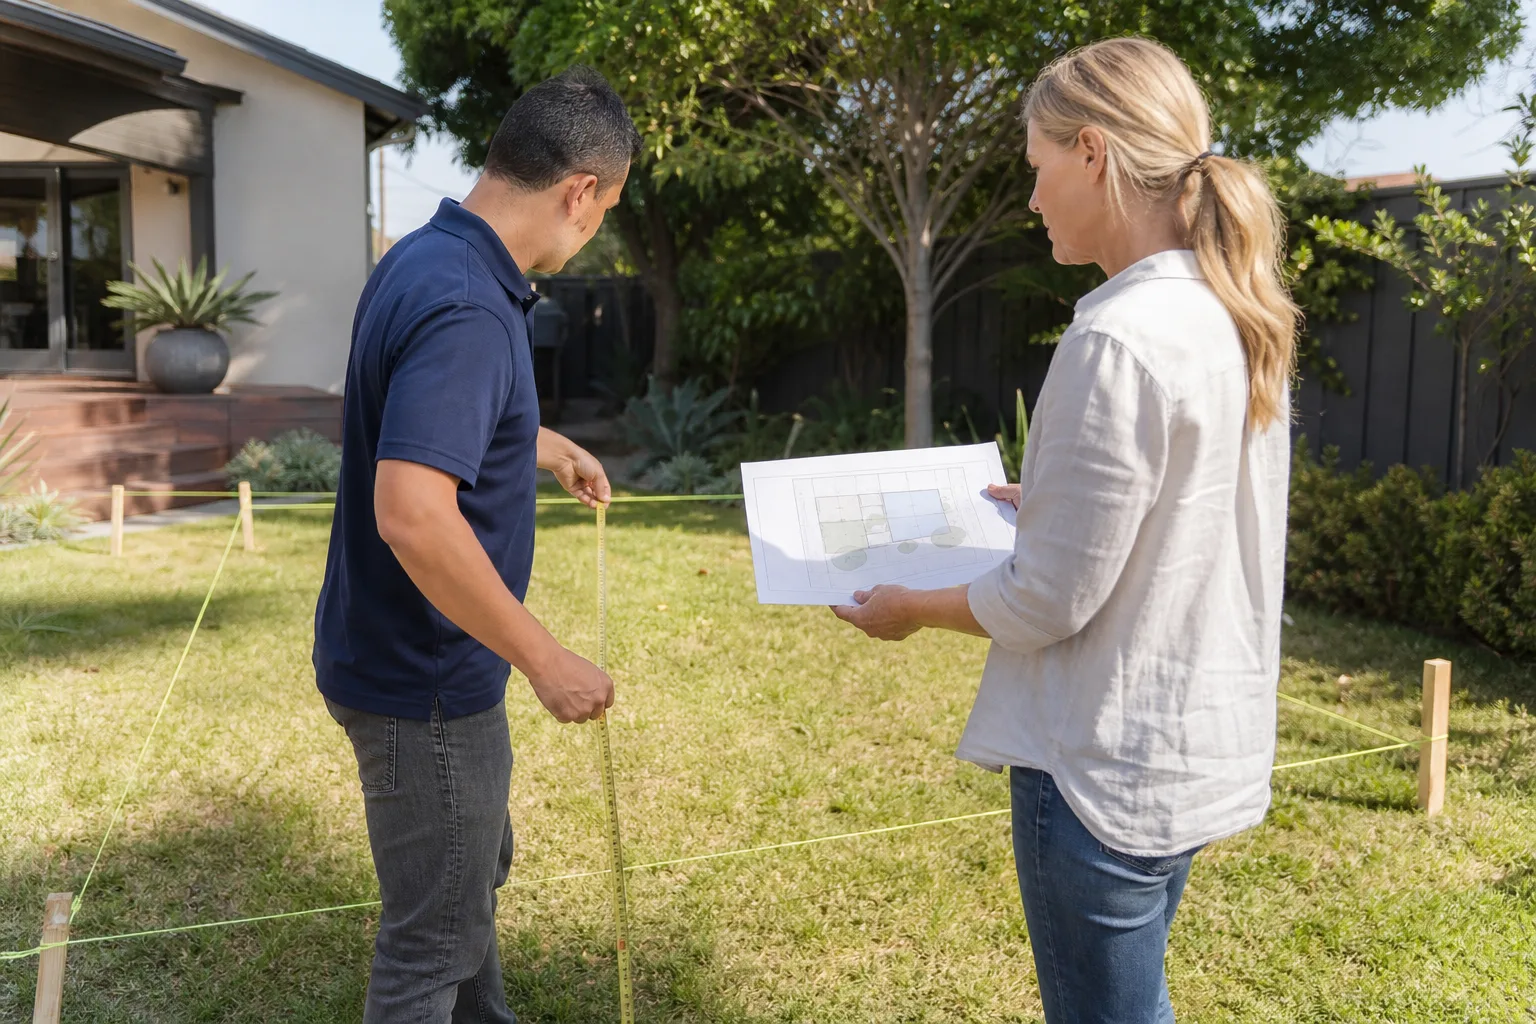
- Site walk and honest assessment. We measure the slab, check the framing, map where sewer, water, and power enter the property, and look at how water drains on your lot after a Houston downpour. You get a written report of what’s usable and what needs replacement.
- Written price and scope. Before any work begins, you get a line-item price covering demo, foundation work if needed, framing, electrical, plumbing, HVAC, insulation, drywall, flooring, fixtures, and finish. That’s the number. It doesn’t change at the door.
- Permitting and drawings. We handle the City of Houston permitting process, including the residential building permit and any variance requests for setbacks. Detached conversions on existing footprints usually move faster than new builds, but we never cut a corner on the paperwork.
- Structural and envelope work. We reframe walls, replace or reinforce the roof, install proper insulation, and weatherize for Houston’s heat and humidity. This is the step where a cheap conversion becomes a problem: skip it and you get mold behind drywall within two years.
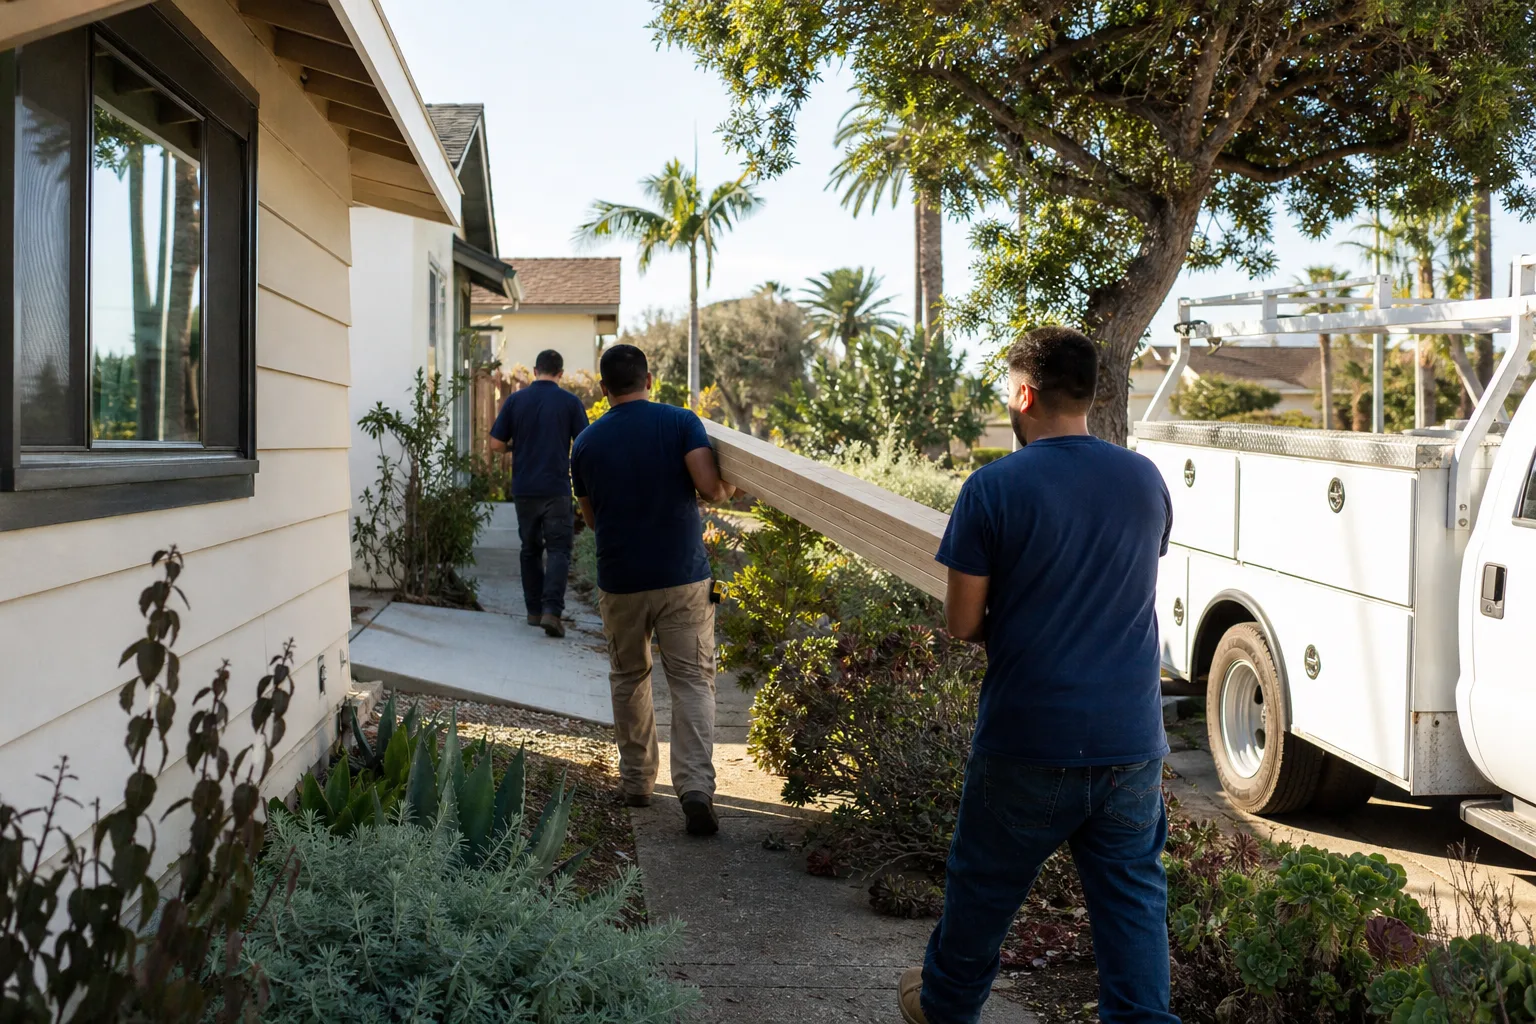
- Systems rough-in. Electricians pull new circuits sized for a kitchen and HVAC. Plumbers tie into the sewer line, which on a detached garage often means trenching across the yard. We coordinate all of it so inspections don’t stall.
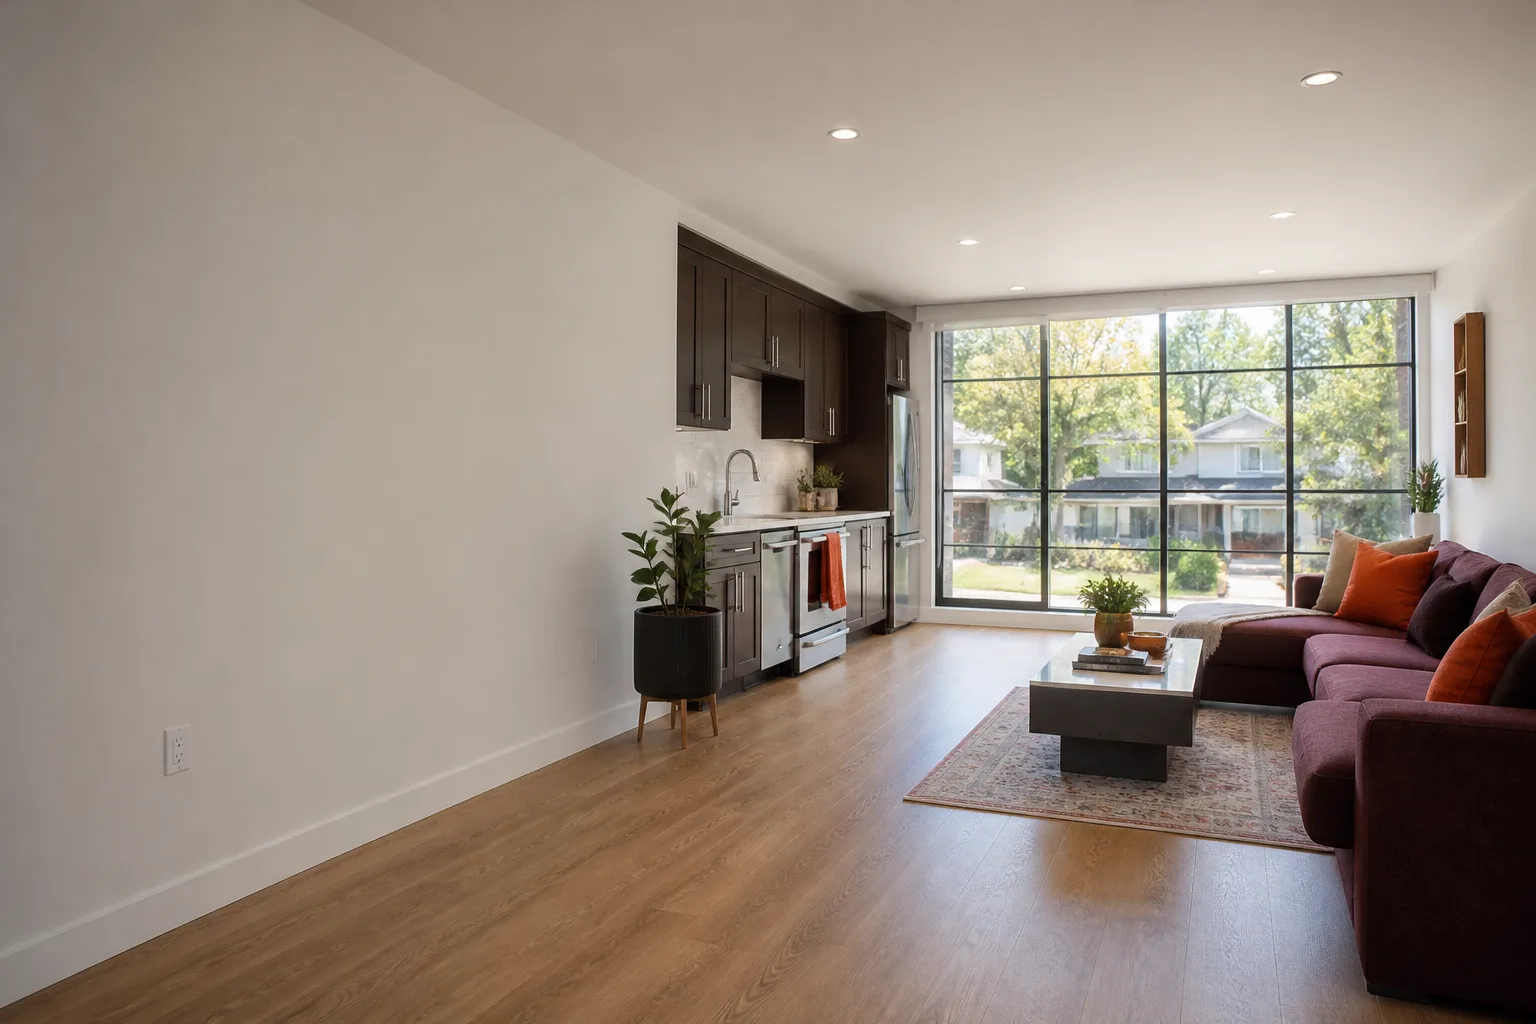
- Finish and turnover. Drywall, paint, flooring, cabinets, fixtures, and a final walkthrough together. You get the 365-Day Done Right Promise in writing before we leave: if something isn’t right, we come back and make it right, free of charge, for a full year.
Detached Garage Conversion Pricing in Houston
Detached garage conversion in Houston typically runs $95,000 to $185,000 for a complete ADU with a full bath, efficiency kitchen, separate electric panel, and climate control. A basic studio without a kitchen lands between $70,000 and $95,000. A high-end one-bedroom with custom finishes and premium materials runs $150,000 to $220,000. These are Houston-specific numbers based on what our crews see in the field, not national averages.
What moves the number:
- Trench distance from the main house. On a detached garage, sewer and water lines run under the yard. A 20-foot trench costs one thing. An 80-foot trench through tree roots and old clay costs another. This is the single biggest cost variable on detached work, and it’s one nobody can quote accurately from a photo.
- Slab condition. Houston’s expansive clay moves. Some slabs are crack-free and ready. Some need piers or replacement. We only know which after we remove the old floor and look.
- Electrical service capacity. A detached ADU with a kitchen needs its own panel and often a service upgrade at the main house. If your panel is already maxed, budget $3,000 to $6,000 more.
- HVAC choice. A mini-split handles one room fine for $4,000 to $8,000 installed. A ducted system for a one-bedroom runs higher. In Houston, you can’t skip mechanical cooling. The humidity alone will destroy the space.
- Finish level. Stock cabinets, laminate counters, and basic fixtures hold costs down. Custom millwork, stone, and higher-end doors push toward the top of the range. We work with materials from home builders trust, including prefab systems from Plant Prefab and Mighty Buildings when the lot and budget fit.
We give a written price before any work starts, every time. Call (361) 326-2313 and we’ll walk the site, measure what matters, and get you a real number you can plan around.
What Makes a Detached Conversion Different From an Attached One
An attached garage conversion borrows the main house’s walls, roof, and utility connections. A detached conversion has to stand alone, and that changes almost everything about how we build it.
Utilities run across the yard. Water, sewer, and power don’t magically appear in the garage. On a detached conversion, we trench from the main house to the garage, which means digging through whatever’s in the way: old tree roots, Houston gumbo clay, sometimes abandoned sprinkler lines from two owners ago. The cost of this trench varies more than any other line item.
The envelope has to work on all four walls. An attached garage has one wall shared with conditioned space. A detached garage has four exterior walls and a roof fully exposed to Houston sun and rain. We insulate all of it, seal the envelope properly, and size the HVAC for a freestanding structure. Shortcut this and the electric bill in August tells the story.
Foundation condition matters more. Detached garages were often built on thinner slabs than the main house, because nobody planned for people living in them. We inspect the slab, check for heaving from Houston’s shrink-swell soil, and sometimes add piers or a new floor system. The good news: many older Houston garage slabs are overbuilt. The bad news: some are not, and we tell you which is yours before you spend a dollar.
The permitting path is usually smoother. Because the structure already exists on its current footprint, the City of Houston typically processes detached conversions as a remodel, not new construction. That often means faster plan review and fewer zoning triggers, especially in established neighborhoods inside the 610 Loop.
Houston-Specific Concerns for Detached Garage Conversions
Houston isn’t one climate. It’s a flood zone with a humidity problem and a clay soil problem, and a detached garage conversion has to answer for all three.
Flooding and drainage. Much of Houston sits flat, and water sheets across yards during heavy rain. A detached garage that sits low will take on water unless we address grading, drainage, and the floor elevation. In flood-prone areas like Meyerland or parts of the Energy Corridor, we may recommend raising the finished floor or adding French drains on the approach side. We don’t build a bedroom that floods; we fix the water path first.
Clay soil and slab movement. Houston’s Beaumont and Lake Charles clay formations shrink when dry and swell when wet. Over decades, this movement cracks garage slabs and shifts door frames. Before we commit to a budget, we look for diagonal cracks near corners, doors that stick seasonally, and slope across the slab. If the slab is moving, we address it structurally, not cosmetically.
Heat, humidity, and mold. A detached garage has no shared wall with a conditioned house, so every surface is exposed to Houston summer air. Without proper insulation and vapor management, the inside of the walls becomes a petri dish. We specify closed-cell spray foam or rigid foam with careful air sealing on every detached conversion, because the cost of doing it right is a fraction of the cost of tearing out moldy drywall two years later.
Deed restrictions and HOA rules. Some Houston subdivisions with active HOAs restrict ADUs or require architectural review. We review deed restrictions before you sign anything and flag conflicts early. A detached garage conversion that violates a deed restriction can cost more to undo than it cost to build.
Permitting a Detached Garage Conversion in Houston
The City of Houston requires a residential building permit for any garage conversion that adds living space. Detached conversions also typically require separate electrical, plumbing, and mechanical permits, plus a final inspection before the space can be legally occupied.
What we handle for you:
- Site plan and drawings. We document the existing slab, the proposed floor plan, and the utility path from the main house.
- Energy code compliance. Houston is in IECC climate zone 2A, which sets minimum insulation and window performance standards. A 1950s garage wall with no insulation won’t pass. We bring it to code.
- Utility disconnects and tie-ins. We coordinate with CenterPoint for electrical and with the city for water and sewer tie-ins. You don’t chase inspectors; we do.
- Setback and easement verification. The existing garage footprint usually grandfathers in, but any new utility lines or exterior changes must respect current setback rules.
The permitting step is where a lot of Houston homeowners get burned. A contractor says “we’ll handle permits” and then never pulls them, leaving the homeowner with an unpermitted structure that can’t be sold or insured. Every Lodgewick ADU Houston project includes permits, inspection coordination, and a final signed-off permit in your hand. That’s part of The Kingswell Guarantee.
What It Costs to Fix a Bad Detached Conversion
About a third of the detached garage conversions we see in Houston started with another contractor or as a DIY project that stalled. The patterns are consistent, and they’re expensive to undo:
- No vapor barrier under the slab. Ground moisture wicks up through the concrete and into the flooring, warping wood and feeding mold. Fixing it means pulling the floor and installing a barrier or a raised floor system. Cost: $15,000 to $35,000 depending on size.
- Undersized electrical panel. A converted garage with a mini-fridge and a space heater works until someone adds a microwave and a window AC. Then breakers trip daily. Upgrading to a proper 100-amp subpanel with new feeder wire: $5,000 to $12,000 depending on the trench distance.
- No HVAC, just a window unit. Houston humidity destroys unsealed, window-unit-cooled spaces. Drywall sags, door frames swell, and the air smells like a gym bag. Installing a proper mini-split or ducted unit: $4,000 to $10,000.
- Sewer tied to a drain that backs up in heavy rain. Some old garage drains empty into yard drains or storm lines. Connecting them to the sanitary sewer and venting them properly: $6,000 to $15,000.
These numbers are not inflated scare tactics. They’re the going rates for remediation work in Houston right now. The good news: you only pay for them once if you build it right the first time. Our Garage Conversion ADU in Houston clients who build with us rarely call back for repairs, and when they do, the 365-Day Done Right Promise covers the visit.
Rental Income Potential for Detached ADUs in Houston
A well-built detached ADU in a desirable Houston neighborhood rents for $1,100 to $1,800 per month as a long-term rental. Units inside the 610 Loop, in neighborhoods like Montrose, the Heights, and EaDo, tend toward the top of that range. Units in the suburbs, like Katy or Cypress, come in lower but still cover the note on most construction loans.
Short-term rental is a different equation. Houston has no citywide ban on short-term rentals, but some HOAs and some deed-restricted subdivisions restrict them. We don’t advise clients to build a short-term rental ADU until we’ve checked their deed restrictions in writing. A detached ADU that’s advertised on Airbnb in a restricted subdivision can draw fines from the HOA, and the fines are not hypothetical.
The financial case that usually works: convert the detached garage, rent it long-term for $1,200 to $1,500 a month, and let the tenant pay down the construction loan. At Houston’s current rates, a $140,000 detached conversion with a 15-year note at 7% costs roughly $1,260 a month. The numbers work when the build is done right the first time and the unit stays rented and dry.
How We Approach Materials and Prefab Options
Lodgewick ADU Houston works with proven prefab and panelized systems when they fit the job. For detached garage conversions, these systems sometimes make sense and sometimes don’t. Our crews assess the existing slab, the lot access, and the timeline before recommending a path.
For a detached conversion on a solid slab with easy crane access, a panelized system from Dvele or Plant Prefab can cut weeks off the schedule. The wall panels arrive pre-cut and pre-insulated, and the crew assembles them on the existing slab. For tighter lots with limited crane reach, stick framing on site is usually faster and less expensive. We build with what fits the lot, not what fits a marketing brochure.
Mighty Buildings and Boxabl offer volumetric modular units, and they work well for some new-build ADUs. For a conversion, they’re rarely the right tool, because the existing garage defines the footprint and the ceiling height. We’ll tell you honestly if a prefab route makes sense for your conversion or if conventional framing does the job for less. That’s The Kingswell Way: say the price, build it right, no hand-waving.
Key Takeaways
- Detached garage conversion in Houston runs $95,000 to $185,000 for a complete ADU, with the biggest variables being trench distance to utilities and slab condition.
- Detached means four exposed walls, independent utilities, and a slab that has to be evaluated on its own, not assumed to be fine because the garage has stood for 40 years.
- Houston’s clay soil, flood risk, and humidity make envelope work and drainage non-negotiable. Skipping them creates a mold problem and a moisture problem we end up fixing later.
- Permits are required, and a signed-off final inspection is what makes the space legal to rent, insure, and sell.
- Every Lodgewick ADU Houston project includes a written price before work begins, a written guarantee in your hand, and the 365-Day Done Right Promise: if it isn’t right, we come back and make it right.
FAQs – Detached Garage Conversion
Is it cheaper to convert a detached garage or build a new ADU from scratch?
Converting a detached garage is usually cheaper than building a new detached ADU, because the foundation, framing, and roof already exist. In Houston, you typically save $25,000 to $50,000 compared to new construction, assuming the slab is sound and the framing passes inspection. If the slab needs piers or replacement, the savings shrink quickly. Call (361) 326-2313 and we’ll give you a straight answer on your specific garage, not a generic comparison.
How much does a detached garage conversion cost in Houston?
Most detached garage conversions in Houston run between $95,000 and $185,000 for a complete living space with full bath, kitchen, and climate control. Basic studios without kitchens start around $70,000. The trench distance for sewer and power, slab condition, electrical service capacity, and finish level move the number within that range. We give a written price before any work starts, and that price doesn’t change at the door.
Can you convert my detached garage into a rental unit legally in Houston?
Yes, a detached garage conversion can be a legal rental unit in Houston if it’s permitted, built to code, and passes final inspection. Some Houston subdivisions have deed restrictions or HOA rules that restrict rentals or ADUs, so we check those before you commit. An unpermitted conversion can’t legally be rented and creates liability if something goes wrong.
How long does a detached garage conversion take?
A complete detached garage conversion in Houston typically takes 10 to 16 weeks from the day we start demo to the day you get the final permit sign-off. Permitting before construction can add 2 to 6 weeks depending on how quickly the city reviews your plan set. We give you a written schedule with a real arrival window before work begins, and the schedule is part of The Kingswell Guarantee.
What’s the biggest mistake homeowners make with detached garage conversions?
The biggest mistake is treating the garage like it’s already a house. It isn’t insulated, it isn’t sealed against Houston humidity, the slab wasn’t built for living space, and the utilities weren’t sized for a kitchen. When you convert without fixing those things, you get mold, foundation movement, and electrical failures within two years, and the fix costs more than doing it right the first time. Call us at (361) 326-2313 before you sign with anyone; we’ll walk your garage and tell you what it actually needs.
Get a Written Price for Your Detached Garage Conversion
If you have a detached garage in Houston that isn’t earning its keep, let’s talk. Russ Delmar and the Lodgewick ADU Houston team will walk the site, measure what matters, and give you a written price with a real arrival window before any work begins. No pressure, no countdown, no price changes at the door. Just a straight answer and a plan you can hold us to.
Call (361) 326-2313 for a free estimate. A live person answers every call, 24 hours a day, 7 days a week. If you’d rather read first, start with our Garage Conversion ADU in Houston overview or head back to the home page to see everything we build.
Written by Russ Delmar, Owner at Lodgewick ADU Houston, serving Houston.