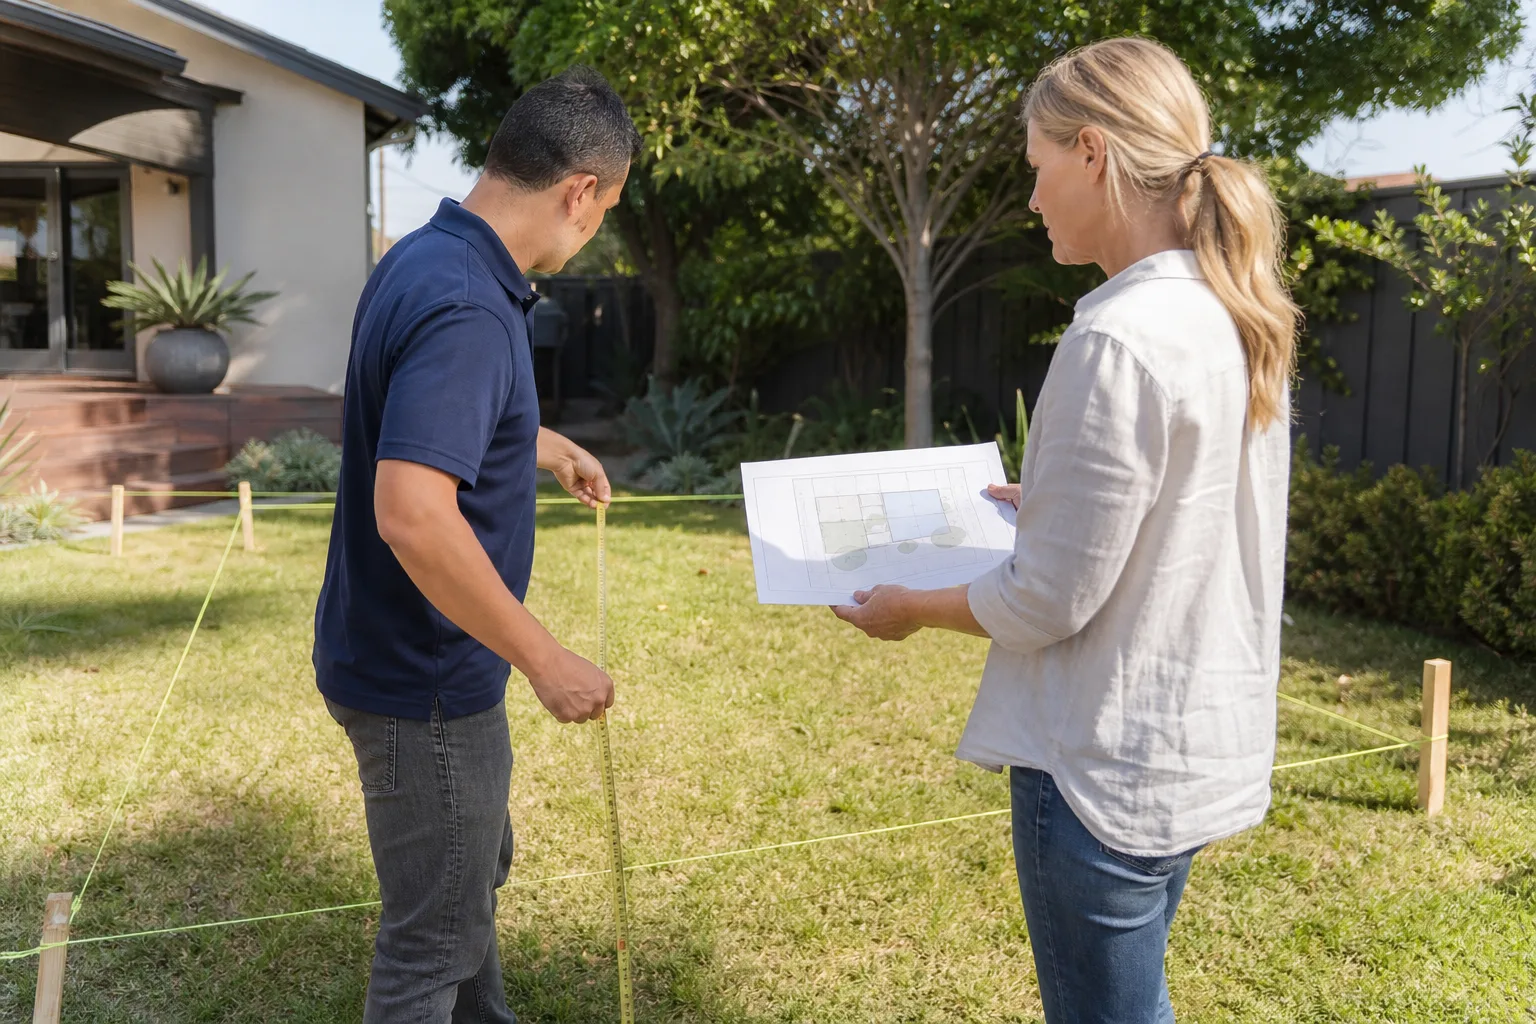
A free site visit, a check of what your lot allows and a written, line-item price.
Get your free estimateFast, Reliable Home Addition Contractor Across Seabrook
If you’re planning a home addition in Seabrook, the number you need is (361) 326-2313. Russ Delmar and our team at Lodgewick ADU Houston scope and build room additions, sunrooms, and garage conversions across Seabrook every month, and we know exactly what this city’s floodplain rules, setback requirements, and drainage inspections do to a project’s price and timeline. We put every commitment in writing before work starts. That means a written price, a defined arrival window, and a written guarantee on the finished build. No door-knock price changes, no vague “we’ll figure it out later” scope talk. Just a straight plan, in writing, before a single nail is driven.
Why Lodgewick ADU Houston Is Seabrook’s Preferred Home Addition Contractor Company
Homeowners in Seabrook tend to ask the same three questions before they hire anyone: what will it actually cost, when will you actually show up, and will you come back if something goes wrong. We answer all three in writing. That’s The Kingswell Guarantee, and it applies to every project we build in Seabrook, from a 120-square-foot bump-out near Baywood Drive to a full second-story addition off Todville Road.
Seabrook customers come to us because we’re direct about the parts of a project that matter locally. We know that a bedroom addition off Pine Gully Drive may need a raised slab to meet FEMA base flood elevation requirements. We know that homes on the bay side of the city face tighter side-lot setback rules than homes further inland. And we know that a roof tie-in done wrong will leak during a tropical downpour, because we’ve seen the damage from ones done wrong. Our team works in Seabrook regularly, and Russ Delmar walks every Seabrook job before the estimate goes out. That local familiarity shows up in the numbers we quote and the scope we write.
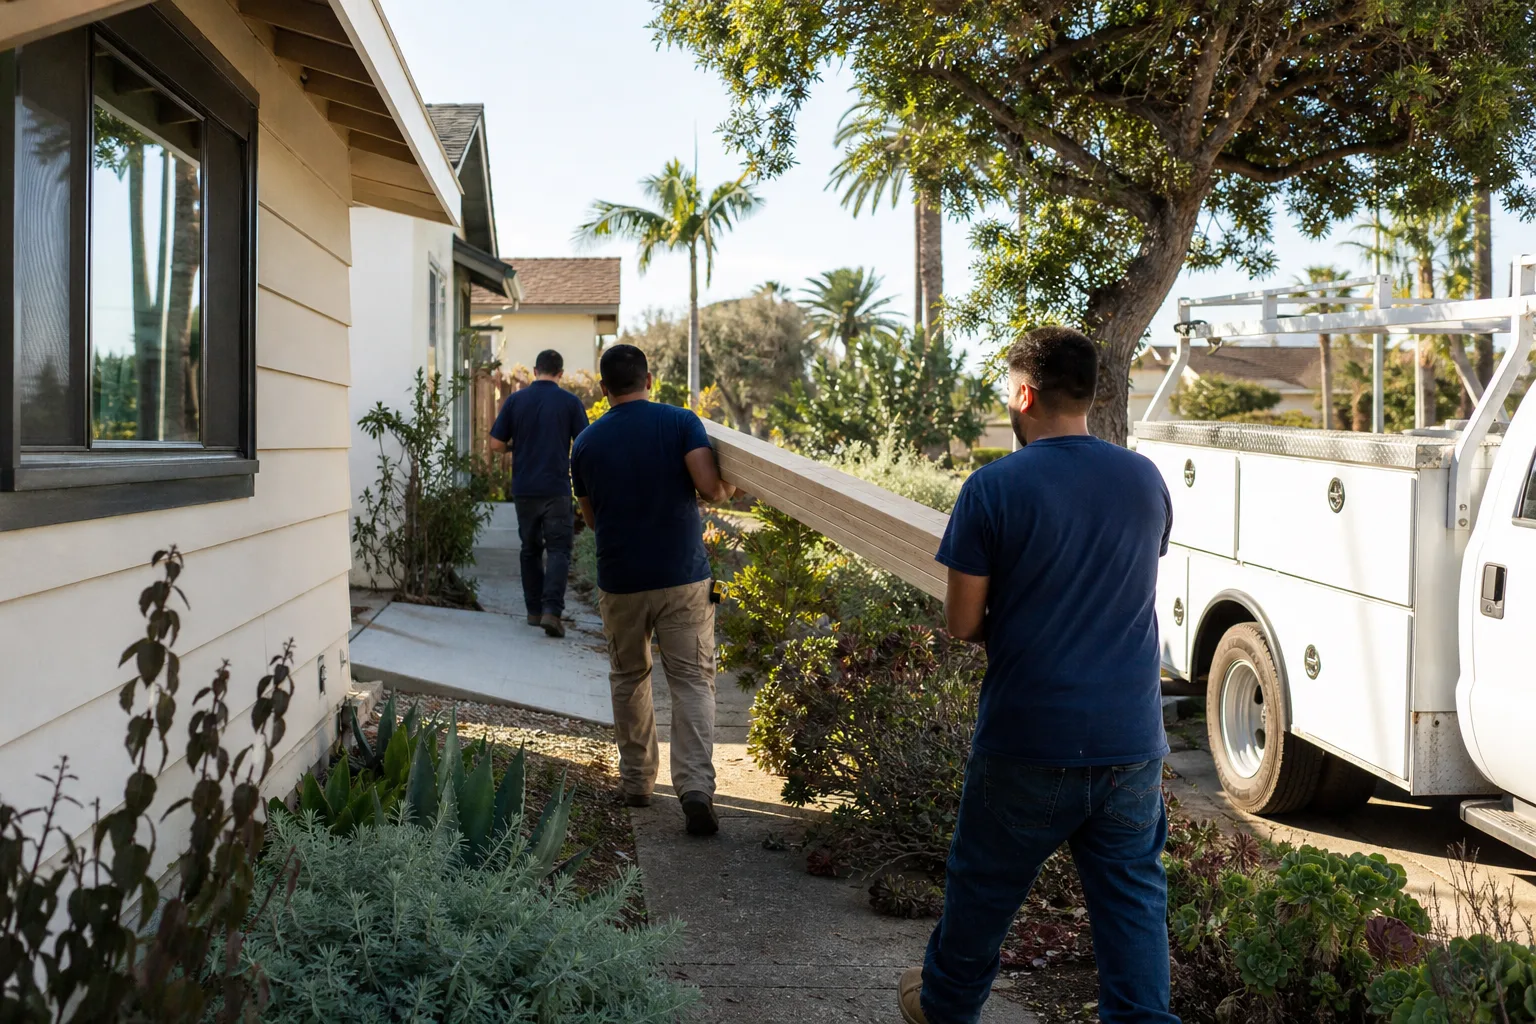
Every Lodgewick technician on your Seabrook property is background-checked and uniformed. You’ll always know who is walking up your driveway. And if you call our office at 6 a.m. or 11 p.m. with a question about your build or your guarantee, a live person answers. No phone tree, no voicemail loop.
Sunroom Addition in Seabrook
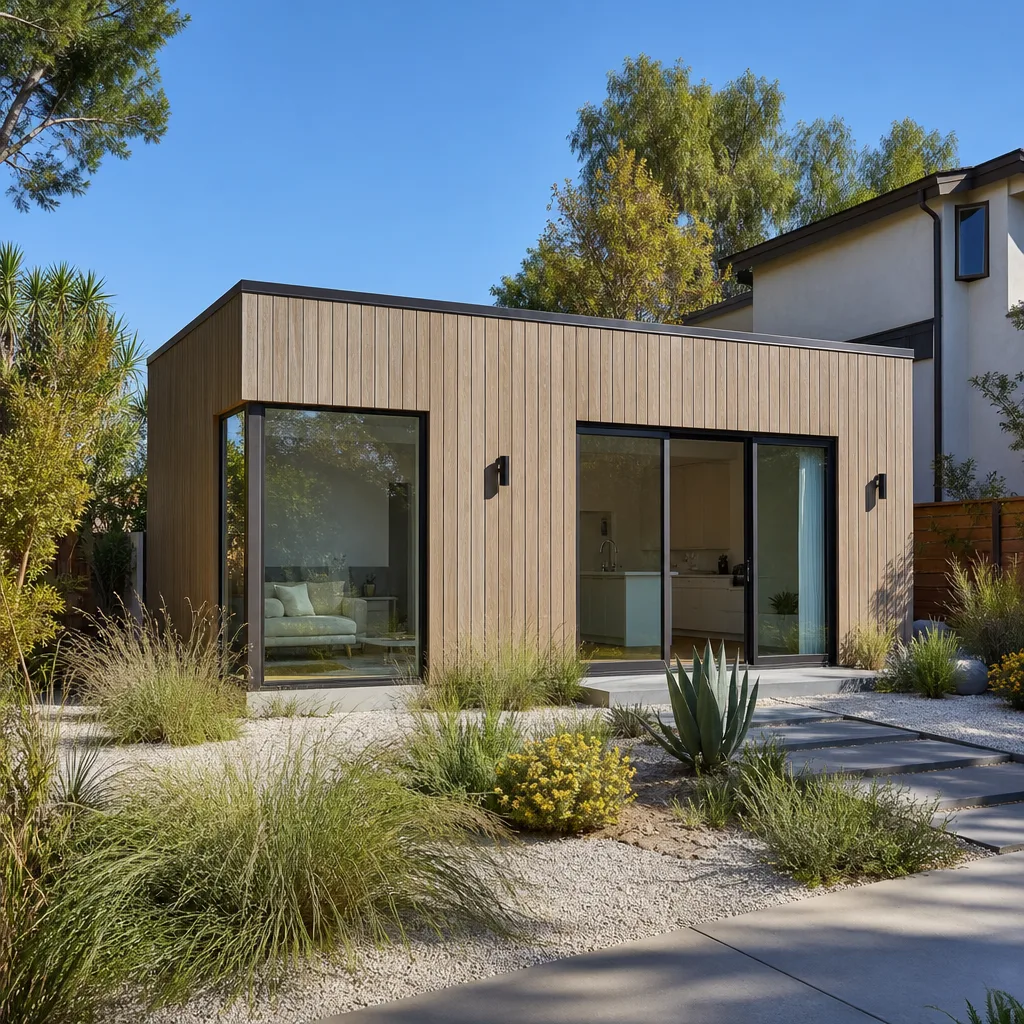
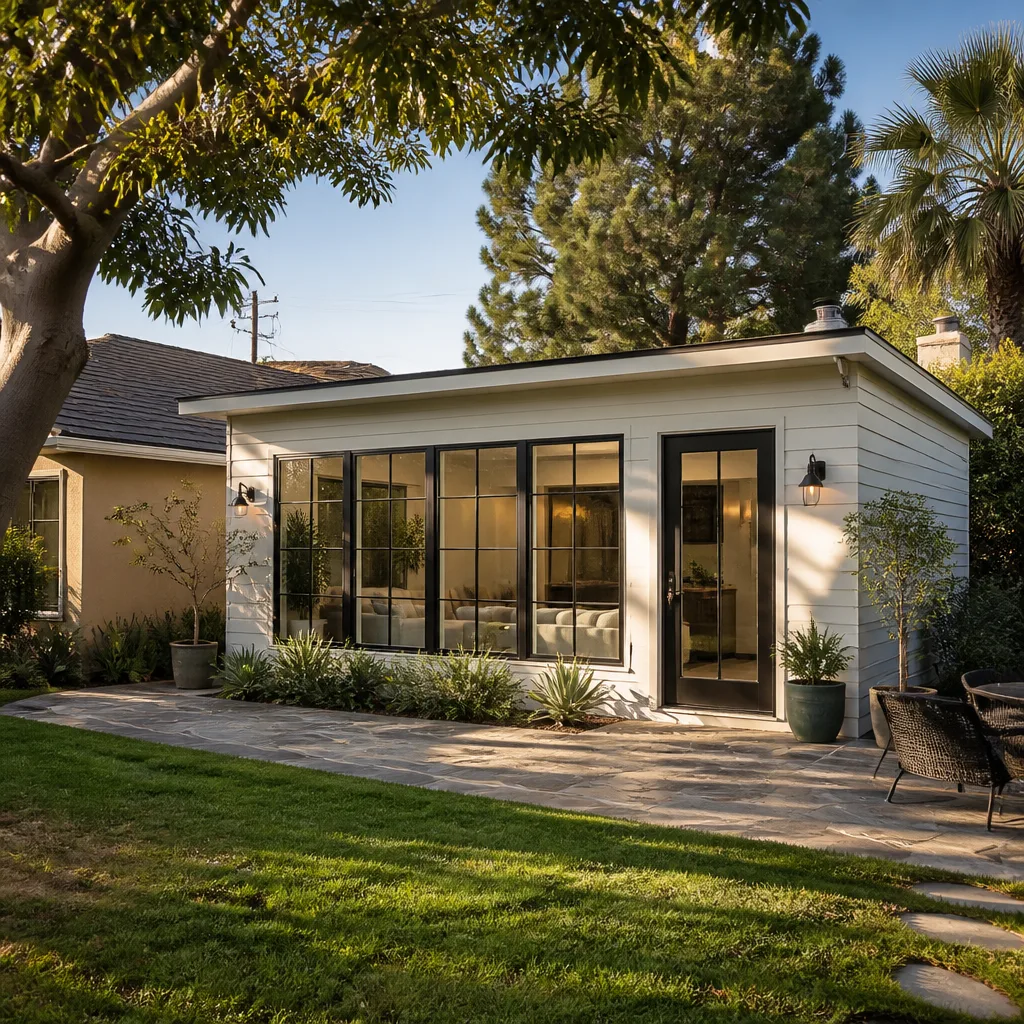
A sunroom addition in Seabrook runs roughly $34,000 to $58,000 for a 180- to 240-square-foot room with engineered foundation work, electrical, insulation, and a full roof tie-in. That range reflects the foundation work this city demands. Because so many Seabrook lots sit in FEMA-designated floodplain under Harris County’s drainage rules, a sunroom can’t just sit on a slab poured at existing grade. The finished floor of new conditioned space must typically sit at least one foot above the base flood elevation, which means a raised foundation, helical piers, or a pier-and-beam setup. That is the single biggest price driver in Seabrook sunrooms, and we quote it accurately from day one.
Foundation and Floodplain Work
The foundation is where most Seabrook sunroom projects get more expensive than the homeowner expected. We pull the FEMA flood map and verify the city’s base flood elevation before we write the estimate. If your lot is high enough that no raise is needed, we say so and price it plainly. If the slab needs to be raised 14 inches, we tell you what that costs and why it’s non-negotiable under city code.
Roof Tie-In Done Right
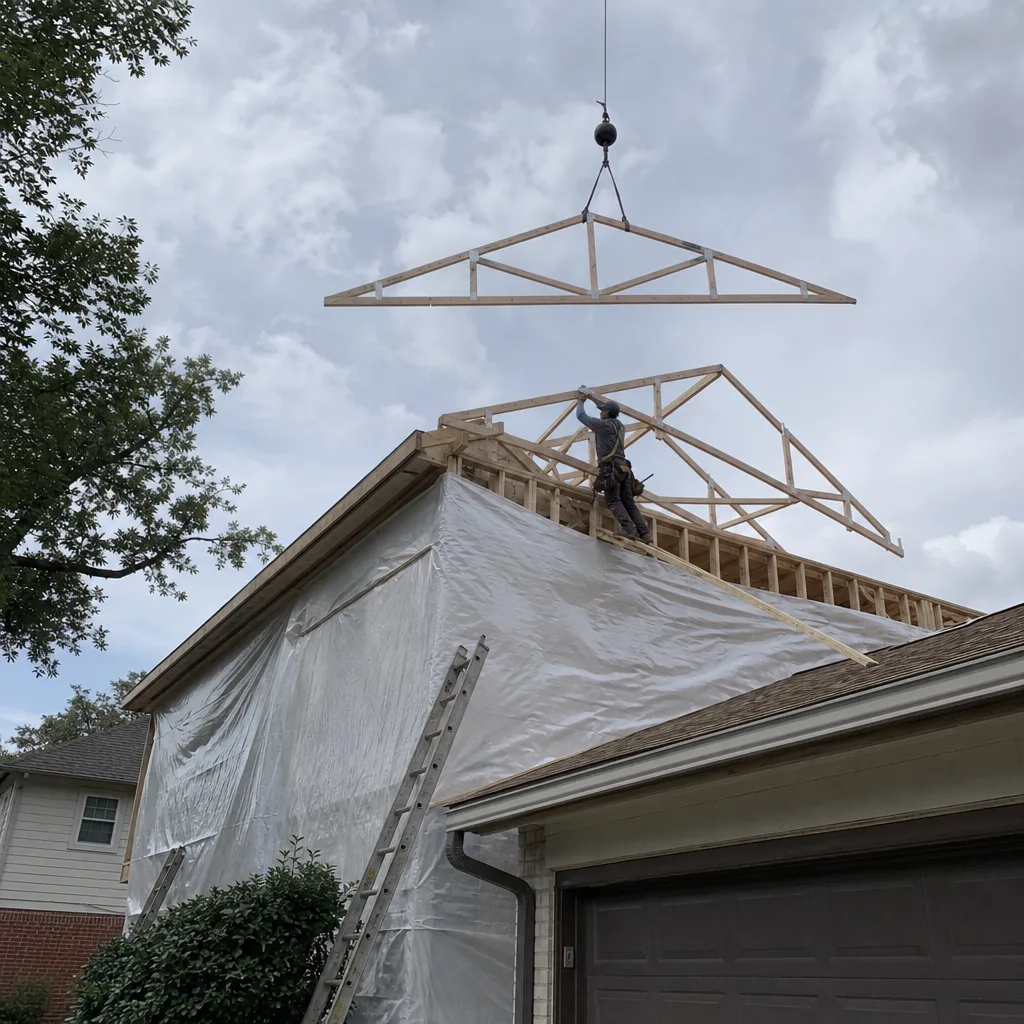
Seabrook gets more than 50 inches of rain per year, and a bad roof tie-in on a sunroom channels water straight into the wall system. We tie the new roof into the existing gable with a proper valley and flashing detail, then quote the transition material clearly, something like a James Hardie lap-siding transition so the addition looks original to the house. You should not see a seam where the old roof ends and the new one begins.
Room Addition Contractor in Seabrook
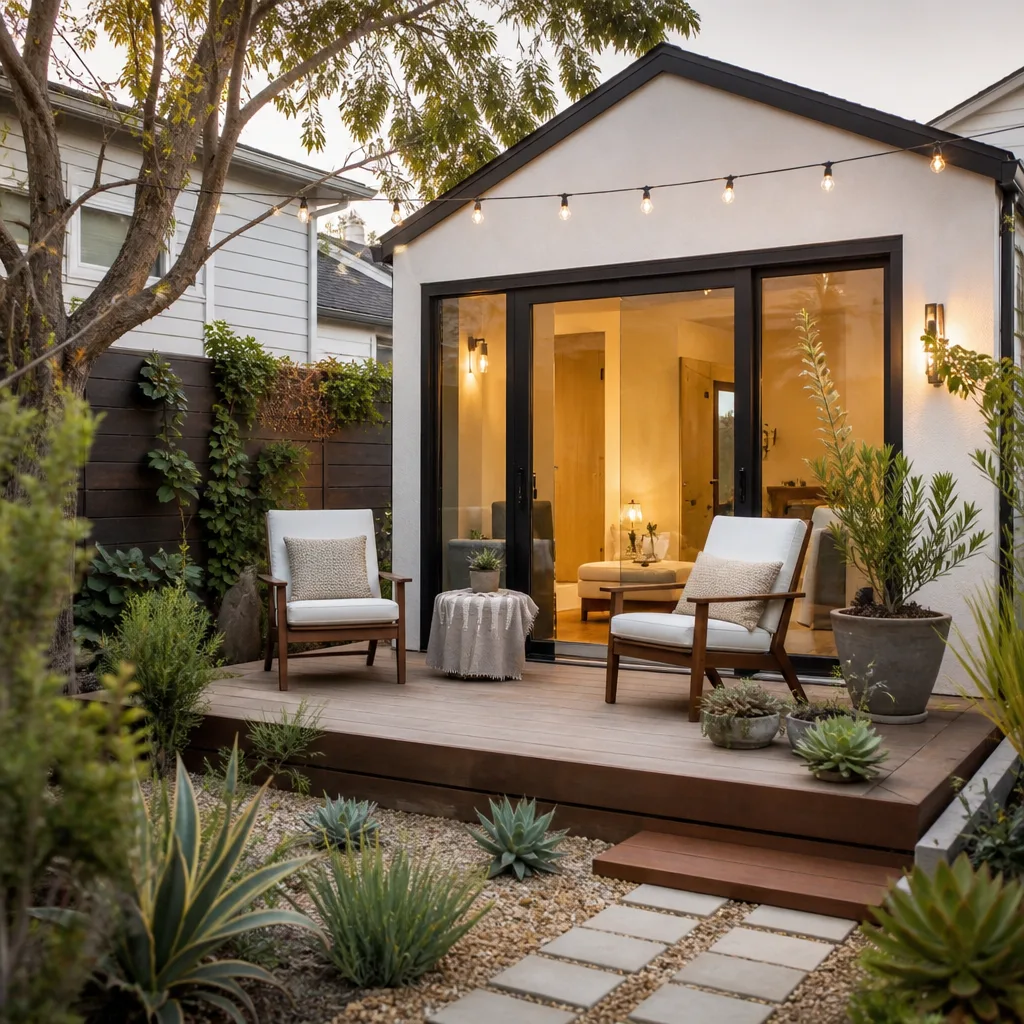
As your room addition contractor in Seabrook, we scope everything from a 120-square-foot home office bump-out to a full 400-square-foot primary suite. Typical bedroom and home office additions in Seabrook run $210 to $330 per square foot all-in, which puts most projects between $38,000 and $95,000 depending on size, foundation work, and finish level. Those are real, buildable numbers for this city, not generic cost-per-square-foot figures pulled from a national website. The price you get from us is the price you pay, and it’s written before any work starts.
Permits and Inspections
Seabrook sits under Harris County permitting jurisdiction with its own floodplain development permit layer on top. That means two tracks of paperwork for most additions: the structural building permit and the floodplain development permit. We handle both, and we name the permit fees and timeline in your written estimate. If an inspection is scheduled, we’re on site for it. The final inspection pass is part of the scope, not an afterthought.
What Makes the Price Move
The honest answer is foundation work and roof complexity. A room addition that needs a 14-inch slab raise for floodplain compliance costs more than the same addition on a high lot that doesn’t. A second-story addition over an existing slab costs more than a ground-floor bump-out because the existing foundation may need reinforcement. We spell out every driver line by line in the written quote, so nothing surprises you mid-build.
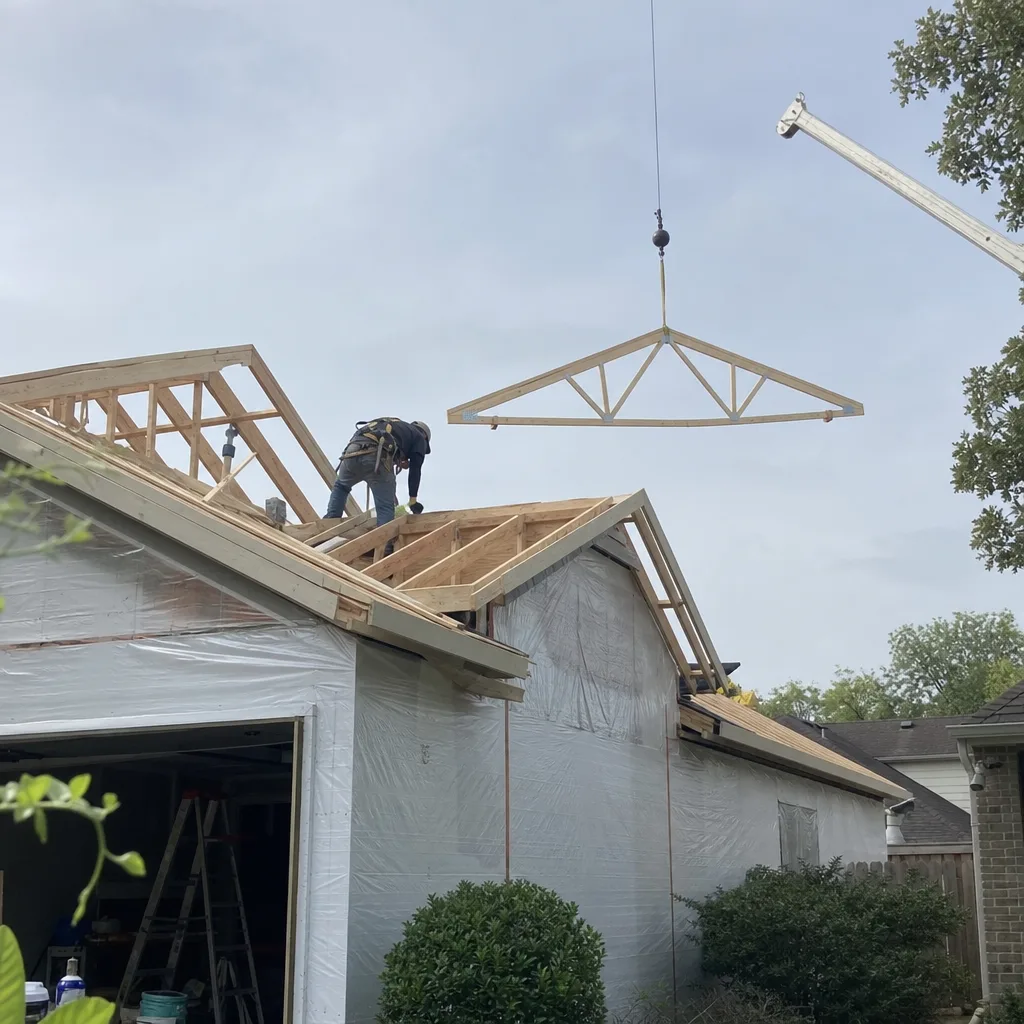
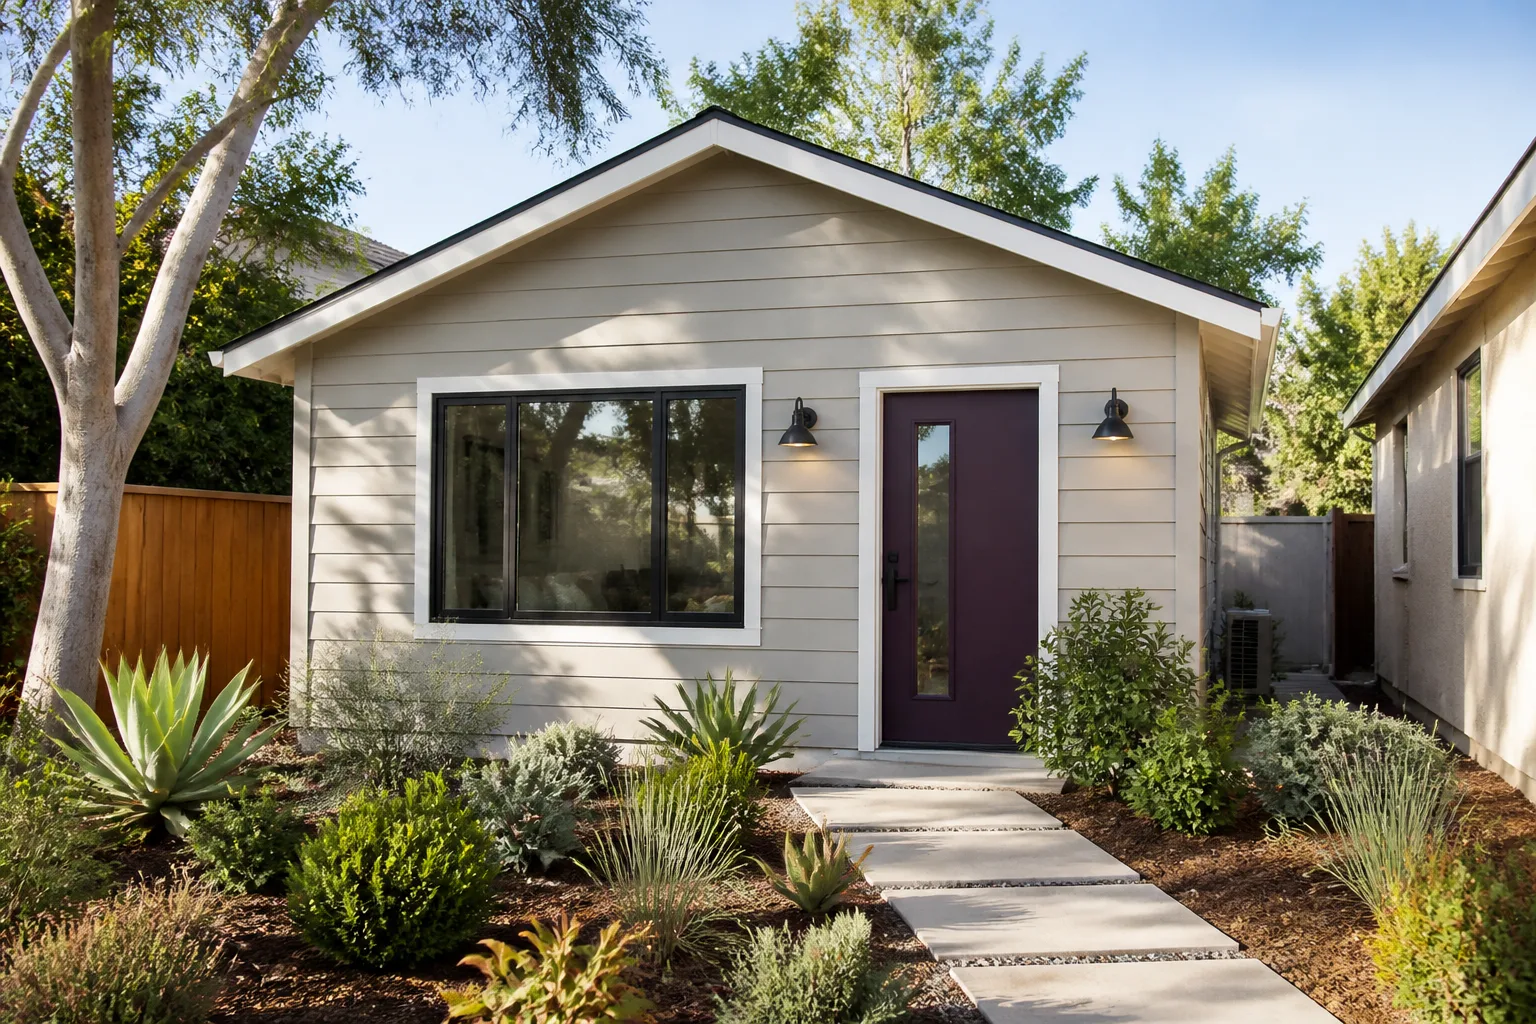
We recently scoped a 180-square-foot home office addition on Pine Gully Drive for a Seabrook homeowner, where the city’s floodplain rules meant we had to raise the new slab by 14 inches above the existing grade. Our crew used helical piers and a raised pier-and-beam foundation to keep the ceiling height legal and the drainage path clear, then tied the new roof into the existing gable with a James Hardie lap-siding transition so it looked like it had always been there. That job came in right at the written price, passed final inspection on the first visit, and the homeowner has since brought us back to quote a garage addition.
Trusted Brands We Service in Seabrook
We work with established prefab ADU and addition manufacturers including Dvele, Plant Prefab, and Boxabl, matching each system to a Seabrook lot’s floodplain, setbacks, and drainage constraints. If you’ve already looked at a prefab sunroom or home office kit from one of these companies, bring us the plans. We’ll verify it meets Harris County and Seabrook structural requirements, tell you if the foundation needs to be raised, and quote the full assembly including permitting, site prep, and finish work. Seabrook’s floodplain rules mean not every prefab kit works on every lot, but we’ll tell you straight what works and what doesn’t, and we often keep common trim, flashing, and transition materials on hand for faster local turnaround.
Common Home Addition Contractor Problems We See in Seabrook Homes
- Floodplain surprises. A contractor bids an addition at $220 per square foot, pulls the standard Harris County permit, and then discovers mid-project that Seabrook’s floodplain development permit requires a raised slab above base flood elevation. The homeowner eats $9,000 to $18,000 in unplanned foundation and grading costs. We pull the FEMA map before quoting, every time.
- Side-lot setback stop-work orders. Seabrook’s accessory structure setback rules are tighter for homes on the bay side, and an addition that extends closer than five feet to a side lot line can trigger a stop-work order that halts the job for weeks. We confirm setbacks before we write the estimate and dimension them on the plans.
- Leaky roof tie-ins. In 50-plus inches of annual rainfall, a sunroom or bedroom addition with a poorly detailed valley where the new roof meets the old one leaks within the first wet season. We cut the tie-in correctly and use a proper flashing detail that sheds water away from the new wall system.
- Vague pricing that drifts. A homeowner gets a “ballpark” of $45,000, signs a contract, and then collects change orders as foundation work, permit fees, and finish materials reappear as extras. Our written price is the price. If the scope doesn’t change, the price doesn’t change. That commitment is in writing, on every Seabrook project.
Pricing for Home Addition Contractor in Seabrook, TX
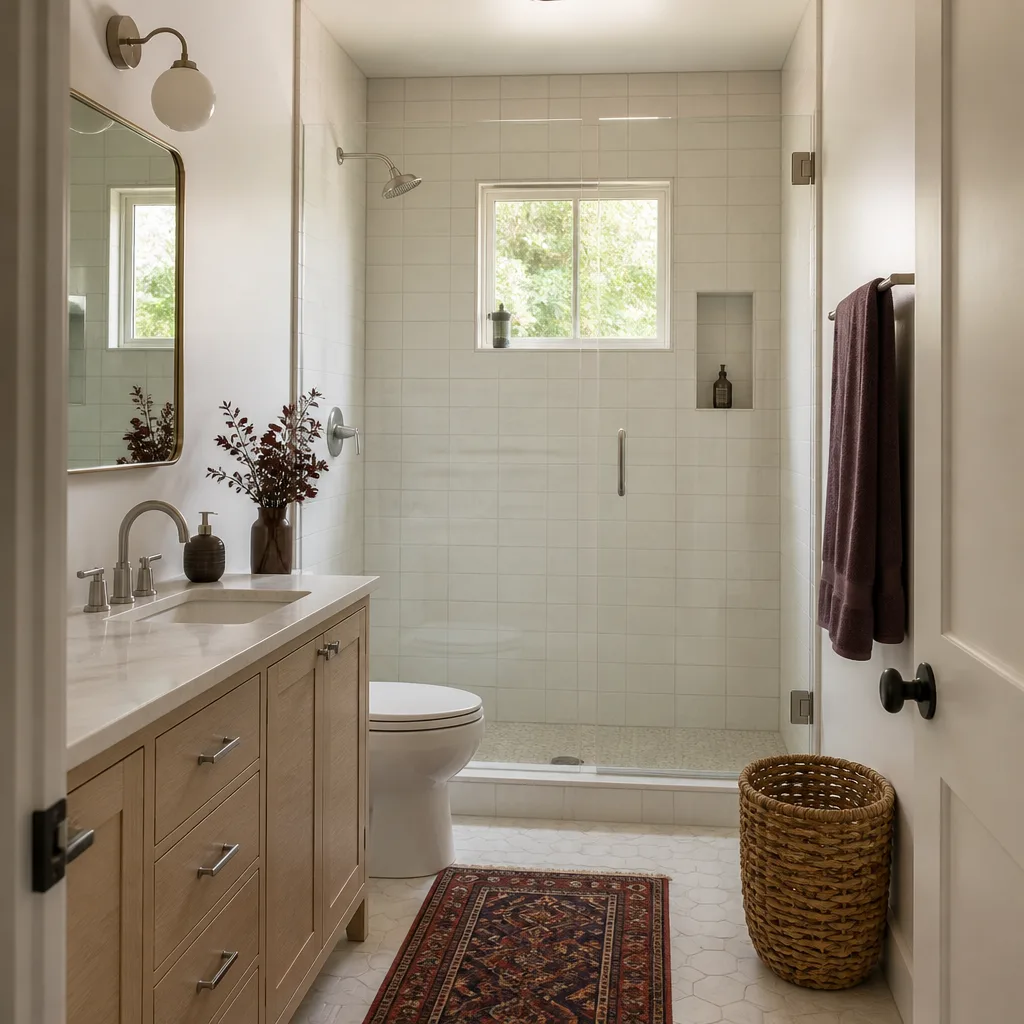
Here are the real numbers for Seabrook’s market in 2026. A 180-square-foot home office or bedroom bump-out runs $38,000 to $62,000. A 220-square-foot sunroom addition runs $42,000 to $68,000. A 400-square-foot primary suite addition with full plumbing runs $84,000 to $110,000. Foundation raises for floodplain compliance add $9,000 to $18,000 depending on how high the slab must go and soil conditions on your lot. Second-story additions start around $240 per square foot because the existing foundation often needs reinforcement. Bathroom additions run $34,000 to $52,000 depending on fixture count and drain line distance. These ranges assume standard drywall, insulation, electrical, and James Hardie or equivalent siding transitions. Finish upgrades like custom millwork, tile showers, or high-end fixtures move the number upward, and we’ll itemize exactly where. Call (361) 326-2313 for a free written estimate on your specific addition. It costs nothing to get a real number.
We Also Serve Cities Near Seabrook
Our Home Addition Contractor team regularly works in Deer Park, Dickinson, Friendswood, and Santa Fe, all within a short drive of Seabrook. Each of those cities has its own floodplain and setback environment, and we scope each one individually rather than applying a Seabrook number to a Santa Fe lot. If your project is nearby, the process is the same: call for a free written estimate, get the price before work starts, and see the full project plan in writing. For service in this area, reach out to Home Addition Contractor in Seabrook and we’ll coordinate scheduling from our Houston office.
Serving Seabrook, TX - Our Local Coverage Area
We’re based in the Seabrook area and know this community well. Use the map below to see our service coverage - if you’re nearby, we can almost certainly help.
FAQs About Home Addition Contractor in Seabrook
Almost every home addition in Seabrook needs a floodplain development permit, not just homes on Clear Lake. Seabrook’s roughly 1,240 developed residential lots sit in a FEMA-designated floodplain under Harris County’s strict drainage rules, so any addition that adds conditioned square footage triggers a site-specific floodplain review. That review often requires the finished floor to be at least one foot above the base flood elevation. Call (361) 326-2313 and we’ll check your lot’s specific floodplain status before you spend a dollar.
Plan on roughly 4 to 8 weeks for permitting and 6 to 12 weeks for construction once permits clear, which puts most Seabrook bedroom additions at 3 to 5 months from first walk to final inspection. The floodplain development permit adds about 2 to 3 weeks on top of the standard Harris County structural permit. We schedule the inspections as part of the scope and stand with you through every one. Call us for an exact timeline for your project.
Yes, prefab sunroom and ADU kits from Cover, Abodu, and similar manufacturers can work on Seabrook lots, but the foundation requirements are the same as for a stick-built addition. The finished floor must meet the city’s base flood elevation requirement, so your kit may need a raised foundation or pier system, which we scope and quote before you order the kit. We work with Dvele, Plant Prefab, and Boxabl systems regularly and can verify structural compatibility against Seabrook’s requirements. Call (361) 326-2313 to get a kit evaluated for your lot.
The most common reason a Seabrook home addition goes over budget is foundation work driven by floodplain rules that the contractor didn’t identify before quoting. A raised slab or pier-and-beam foundation adds $9,000 to $18,000 to a typical project, and if that cost appears mid-build as a change order, the homeowner is stuck. We prevent that by pulling the FEMA flood map and Seabrook’s elevation certificate before we write the estimate, then line-iteming every foundation cost in the written price. Get a written price from us before you commit to anyone.
A 200-square-foot sunroom addition in Seabrook takes about 3 to 4 months from permit submittal to final inspection, assuming your lot doesn’t require a variance and drainage review moves normally. The floodplain development permit typically consumes the first month, foundations and framing the second, roofing and weatherproofing the third, and interior finish plus inspections the final weeks. Weather delays from summer storms can push it by a week or two. Call (361) 326-2313 for a written schedule for your specific sunroom project.
Written by Russ Delmar, Owner at Lodgewick ADU Houston, serving Seabrook since 2010.