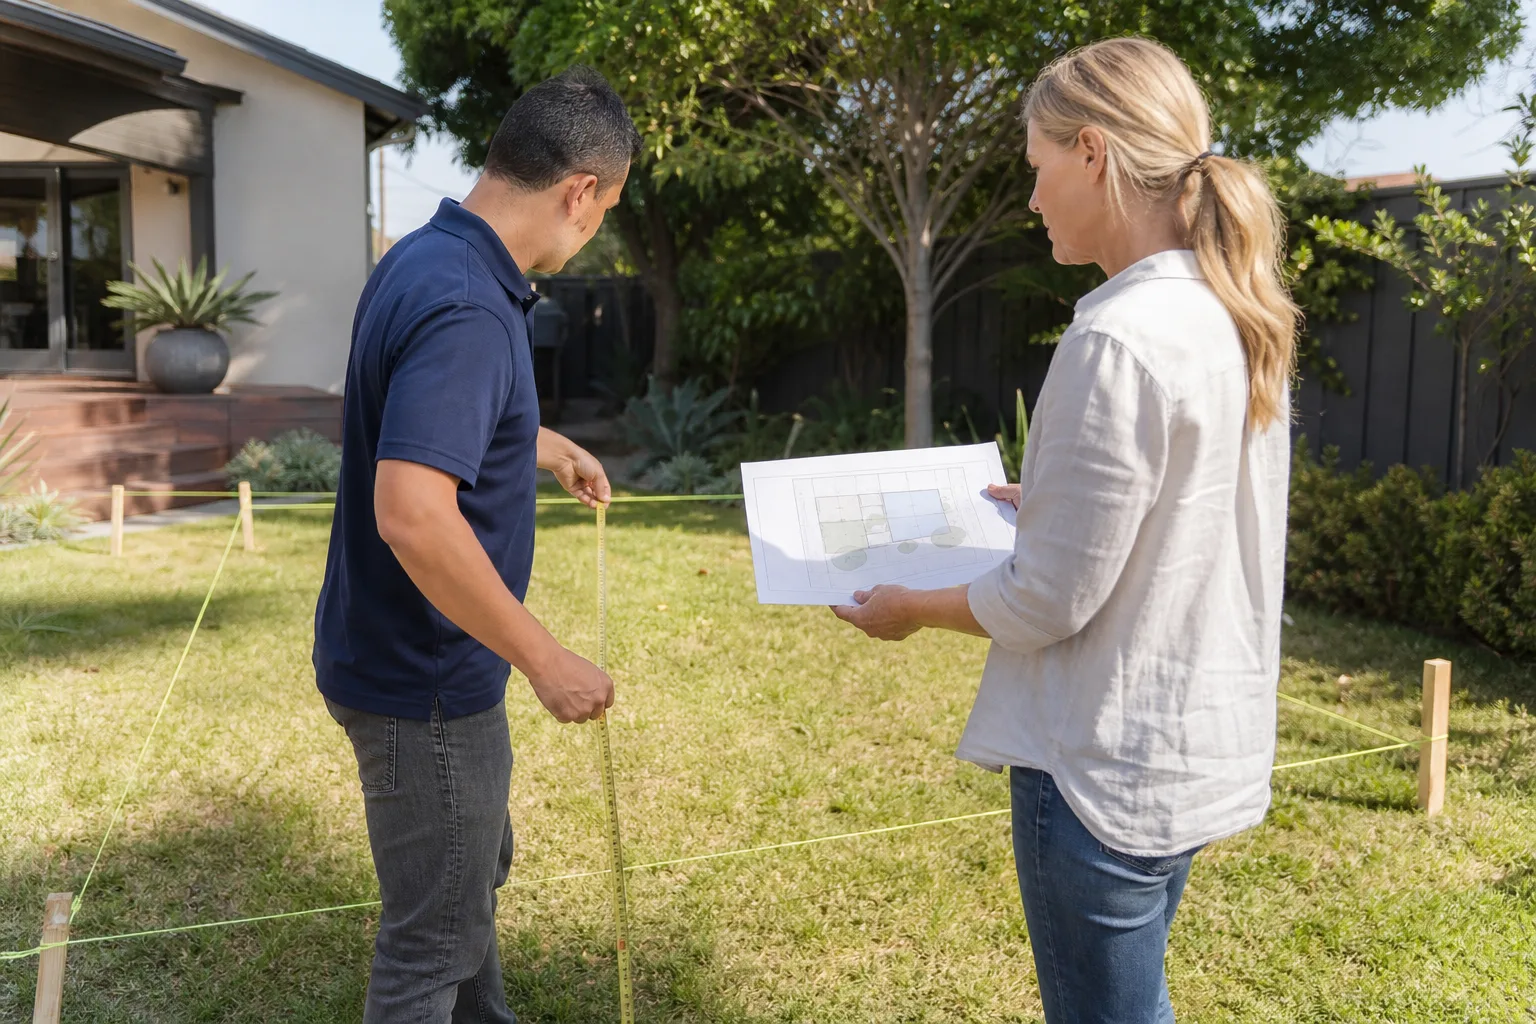
A free site visit, a check of what your lot allows and a written, line-item price.
Get your free estimateFast, Reliable Home Addition Contractor Across Dickinson
Home additions in Dickinson, TX typically run between $145 and $310 per square foot, with most room additions landing between $65,000 and $180,000 depending on scope, finish level, and what the soil report says. A sunroom addition usually falls in the $40,000 to $95,000 range, and we give you a written price before any concrete gets poured. If you’re looking for a Home Addition Contractor who understands slab-on-grade foundations and Gulf Coast drainage, call (361) 326-2313 for a free estimate. Russ Delmar leads our Dickinson work personally.
We know Dickinson because we work here constantly as ADU Builders in Dickinson. The soil shifts. The flood maps matter. And the difference between a smooth addition and a cracked slab often comes down to decisions made before framing starts. That’s the part we get right.
Why Lodgewick ADU Houston Is Dickinson’s Preferred Home Addition Contractor Company
Homeowners from Bay Colony to the neighborhoods off FM 517 call us because we put the price in writing before work starts. Not a ballpark. Not a “we’ll see how it goes.” A line-item written price. That’s The Kingswell Guarantee, and it’s how Lodgewick ADU Builders has operated since 2010. Our Home Addition Contractor in Dickinson work follows the same rule: no price changes at the door, no vague allowances that balloon later.
Russ Delmar, who leads our Dickinson projects, has walked enough lots here to know what the clay does after a wet spring. He’ll tell you if your addition needs piers, what the flood zone means for your floor height, and whether your existing HVAC can handle the new square footage. Those aren’t upsells. They’re the conversations that keep your addition from failing in year one.
Every Lodgewick technician on your Dickinson job site is background-checked and uniformed. You’ll know exactly who’s on your property. And when you call with a question, a live person answers. 24/7. Not a voicemail tree, not a chatbot.
Sunroom Addition in Dickinson
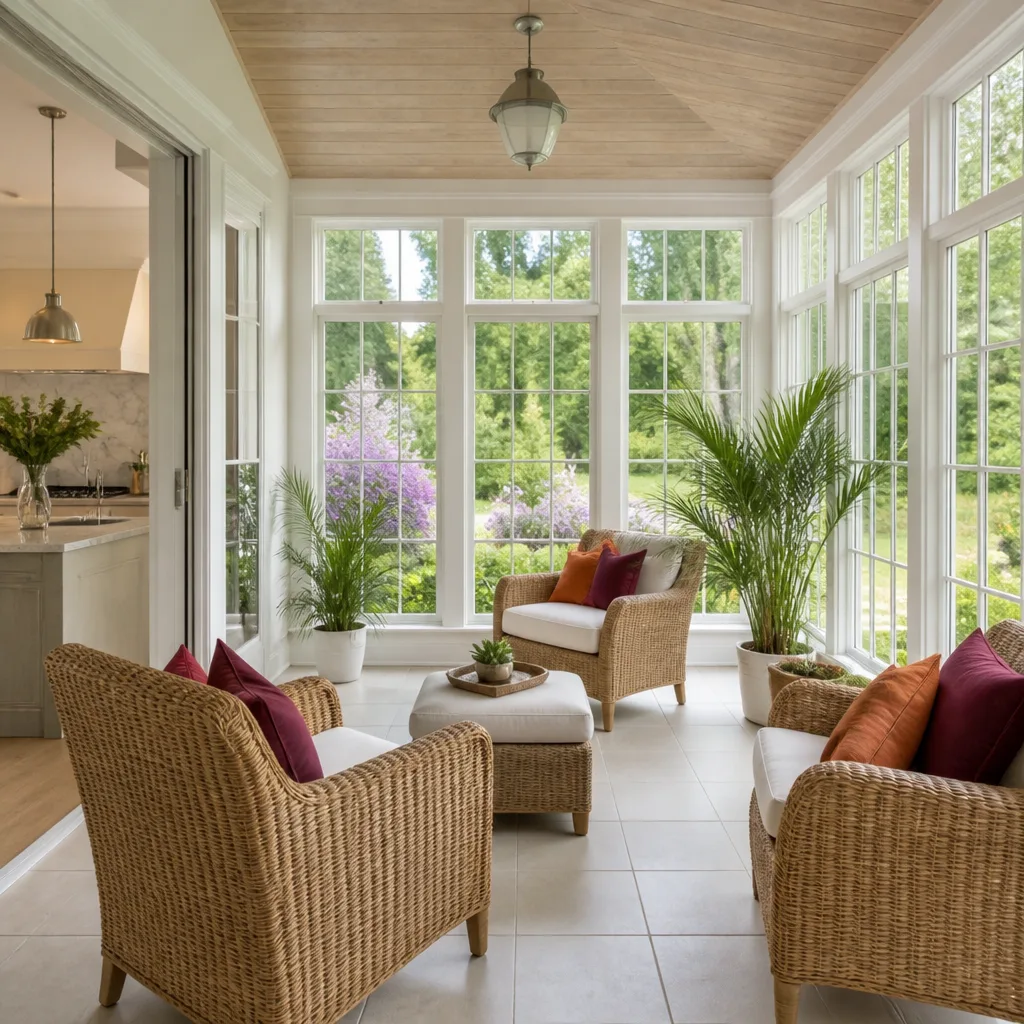
A sunroom addition in Dickinson runs roughly $40,000 to $95,000 depending on whether you’re building a three-season room with basic glazing or a four-season space with insulated glass, mini-split HVAC, and a finished interior. Dickinson’s humid subtropical climate and intense August sun mean glazing choices and ventilation aren’t aesthetic decisions. They determine whether the room is usable in July or abandoned by mid-morning.
Before we quote a sunroom here, we check two things most contractors skip. First, the City of Dickinson’s FEMA flood zone map. If your site sits in an AE zone, the finished floor height changes everything. Second, the existing slab. Sunrooms are lighter structures, but they still need proper tie-in detailing so the new slab doesn’t settle independently of the house.
Foundation and Drainage Considerations
Dickinson sits roughly 20 feet above sea level on the Gulf Coastal Plain. Slab-on-grade is the default. That means a sunroom addition here starts with a soil test, not a crawlspace conversation. Expansive clay is the norm, and we size the slab and reinforcement accordingly. Drainage matters just as much. Any addition that traps water against the existing foundation creates problems within two wet seasons.
What a Dickinson Sunroom Should Include
We recommend low-E glazing and a dedicated ductless mini-split for year-round comfort. A sunroom tied into the main HVAC system rarely gets enough airflow when Dickinson’s humidity spikes. We’ll also spec ceiling fans rated for coastal air and materials that won’t warp when the dew point sits in the mid-70s for weeks.
Room Addition Contractor in Dickinson
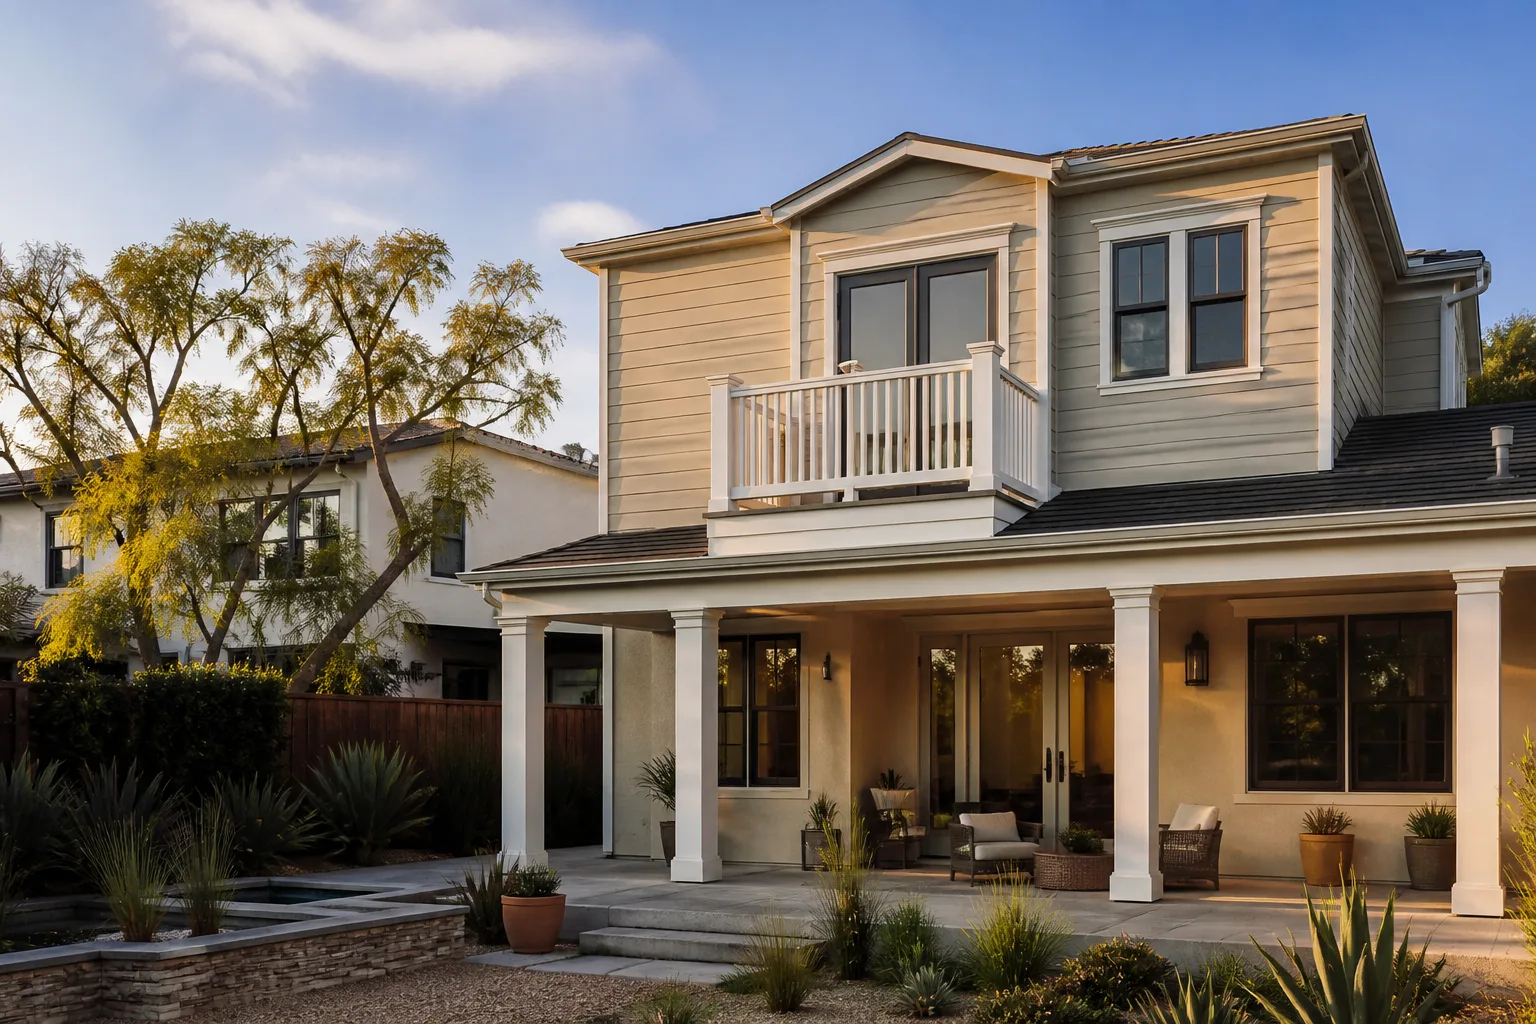
A room addition in Dickinson typically costs between $65,000 and $180,000, with the final number driven by foundation requirements, tie-in complexity, HVAC load, and finish level. Budget additions with basic finishes start lower. A primary suite with a bathroom, walk-in closet, and upgraded materials pushes toward the top of that range. You’ll get a written line-item price from us before work begins, so you’re not discovering the real number after the slab is poured.
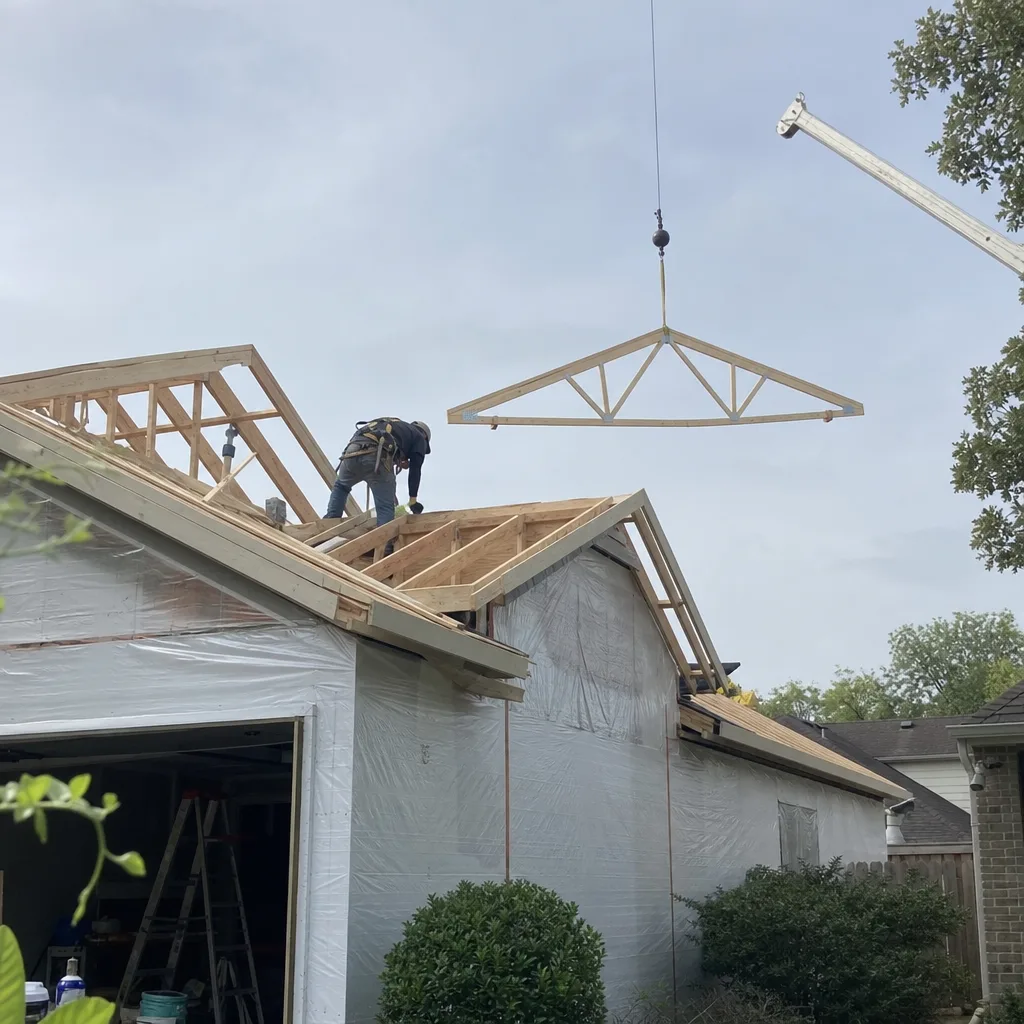
Room additions here almost always mean slab work. That means soil testing first, piers or thickened edge beams where the clay demands it, and careful attention to how the new slab meets the old one. On a recent room addition off Lobit Drive, our crew matched the existing brick veneer with a James Hardie panel transition at the new bedroom wall, and because the lot drains toward Dickinson Bayou, we poured a stepped slab with a 4-inch fall so the addition’s entry never puddles in a frog-strangler rain.
A Home Addition Contractor who skips these details saves money on paper and costs you tens of thousands later. We don’t skip them.
Permitting and Inspections in Dickinson
Dickinson requires building permits for room additions, and the inspection sequence covers foundation, framing, rough-in for electrical and plumbing, insulation, and final. If the site is in a flood zone, you’ll also need elevation documentation. We pull permits and stand for every inspection. It’s part of the written agreement, not an add-on.
HVAC Integration for Older Dickinson Homes
In older Dickinson houses, the existing HVAC system is often sized for the original square footage, not the addition. We’ll calculate the new load. If the current unit can’t handle it, you either extend ductwork and upgrade the system or install a dedicated mini-split for the new space. We’ll tell you which makes sense for your situation, with real numbers for each option.
Trusted Brands We Service in Dickinson
For Dickinson homeowners considering prefab or panelized construction, we work with established manufacturers including Dvele, Plant Prefab, and Mighty Buildings. Each brings a different approach to precision building, and we match the right system to your lot, budget, and timeline. When you choose a panelized room addition, we handle site prep, foundation, assembly, and all tie-in work to your existing home. For traditional stick-built additions, we spec materials that hold up in Dickinson’s humidity, including James Hardie siding and moisture-resistant sheathing. Your written quote names every material brand and grade before work starts.
Common Home Addition Contractor Problems We See in Dickinson Homes
- Expansive clay soil and cracked slabs. Dickinson’s gumbo clay swells when wet and shrinks in drought. Skipping a geotech report leads to slab movement and cracked drywall within the first wet season. We always test first.
- Flood zone surprises. Builders who never check the City of Dickinson’s FEMA flood map find out too late that the addition’s lower framing doesn’t comply with elevation rules in an AE zone. That means tear-out. We check before we quote.
- Vague per-square-foot pricing. A single number that lumps site prep, tie-in flashing, HVAC load, and finish level together hides the real cost until after concrete is poured. Our quotes separate every line item so you know exactly what you’re paying for.
- Poor drainage detailing. Dickinson lots drain toward bayous and ditches. An addition without proper fall or drainage routing traps water against the foundation. We slope slabs and grade the site so water moves away, not under.
Pricing for Home Addition Contractor in Dickinson, TX
Here’s what we see in Dickinson’s market right now. Sunroom additions run $40,000 to $95,000. Room additions run $65,000 to $180,000. Second story additions typically land between $120,000 and $260,000 because they require structural upgrades to the existing first-floor framing. Bathroom additions fall in the $35,000 to $85,000 range depending on fixtures and plumbing runs. Garage additions run $50,000 to $120,000. Bump-out additions, which extend a room by 2 to 4 feet, cost $25,000 to $60,000.
What moves the number in Dickinson: soil conditions, flood zone requirements, HVAC capacity, finish level, and how much the existing roofline has to change. We give you a written estimate that separates all of it. Call (361) 326-2313 to schedule your free estimate.
We Also Serve Cities Near Dickinson
Our Dickinson crew regularly works in Santa Fe, Seabrook, Friendswood, and Alvin. If you’re just outside Dickinson proper, call (361) 326-2313 and we’ll confirm coverage for your street. Same written pricing. Same guarantee.
Serving Dickinson, TX - Our Local Coverage Area
We’re based in the Dickinson area and know this community well. Use the map below to see our service coverage - if you’re nearby, we can almost certainly help.
FAQs About Home Addition Contractor in Dickinson
Yes. If your property sits in a FEMA-designated flood zone, per the City of Dickinson’s floodplain management ordinance, a home addition is treated as new construction for the added square footage. That means the finished floor must be elevated to or above the base flood elevation shown on the current FIRM panel, and you’ll need an elevation certificate after the slab is poured. A remodel inside the existing footprint generally doesn’t trigger this. Call (361) 326-2313 and we’ll check your address against the flood map before you spend a dollar on design.
Get a geotechnical report and verify your flood zone. Those two documents determine foundation design, floor height, drainage strategy, and whether your project is even buildable as you imagine it. In Dickinson, clay soil and flood-plain boundaries vary from street to street, sometimes lot to lot. We order the geotech report as part of our pre-construction scope and pull the flood zone determination before quoting. That’s the sequence that prevents expensive redesigns later.
Foundation, framing, electrical rough-in, insulation, and final inspection are the standard sequence for a sunroom addition in Dickinson. If you’re in a flood zone, the elevation certificate is required before framing can be approved. The City of Dickinson building department handles these inspections, and we schedule each one and stand with the inspector. Your written agreement lists every inspection we’ll be responsible for, so there’s no confusion about who calls for what.
It depends on the existing system’s capacity and the addition’s square footage, but in most older Dickinson homes the answer is no, not without upgrading. Original HVAC units in houses built before 2000 are typically sized for the original footprint with no reserve capacity. We do a manual J load calculation during the estimate phase and give you two written options: extend and upgrade the existing system, or install a dedicated ductless mini-split for the addition. The mini-split path is often cheaper and more comfortable in Dickinson’s humidity.
Undocumented fill soil or buried debris discovered during excavation. Some Dickinson lots were built up with fill decades ago, and we won’t know what’s under the topsoil until the slab area is cut and the geotech confirms bearing capacity. If we hit unstable fill, we may need deeper excavation and engineered fill replacement. Our written quote includes a site-work allowance and we show you the geotech report, so a change like this is handled as a documented line item, not a surprise invoice. Call (361) 326-2313 and we’ll explain exactly how allowances work in our Dickinson contracts.
Written by Russ Delmar, Owner at Lodgewick ADU Houston, serving Dickinson since 2010.